
Views - Eco Friendly
Address
2350 Glacier Ridge, Steamboat Springs, CO
Price
$ 3,995,000
Property Attributes
- MLS#S1050921
- TypeSingle Family
- Listing Status Active
- CountyROUTT
- CitySteamboat Springs
- AreaMountain Area
- NeighborhoodMALE PROPERTY - OVERLOOK
- Zip80487
- StyleRustic
- Year Built1981
- Taxes$ 5266
- Price$ 3,995,000
- Bedrooms5
- Full Bathrooms4
- Half Bathrooms1
- Sqr Footage4364
- Lot Size0.81 Acres
Data Source:
Altitude MLS, Inc.
Property Description
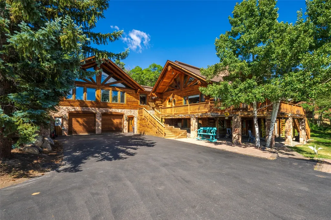
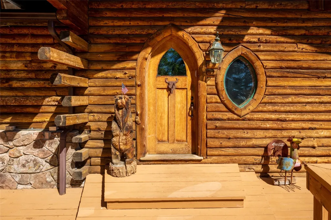
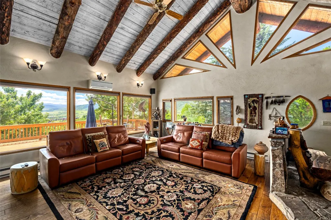
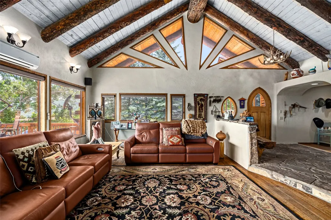
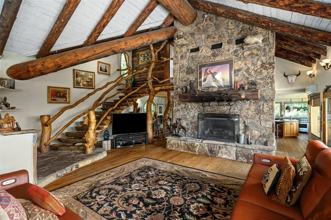
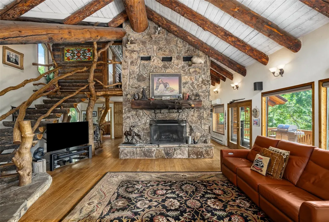
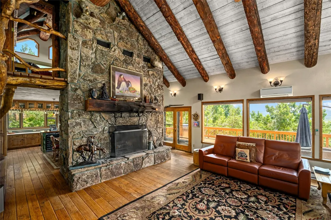
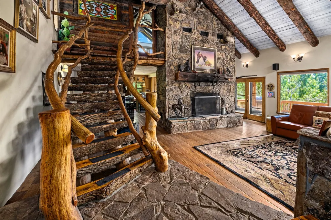
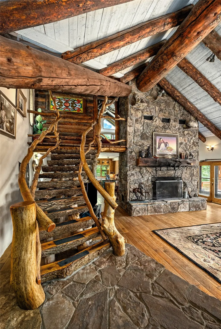
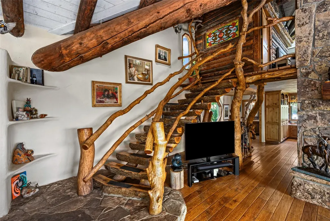
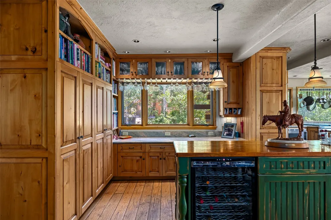
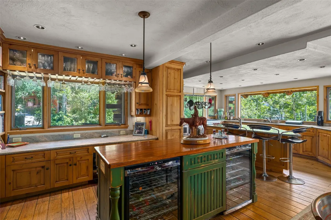
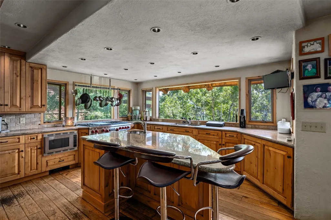
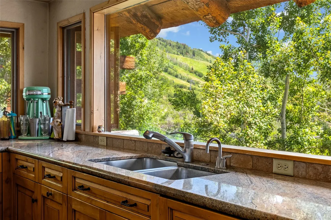
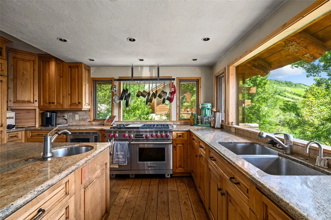
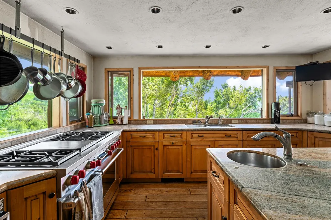
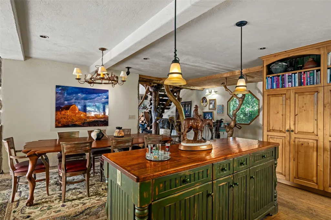
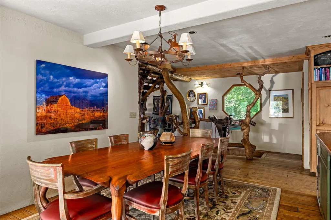
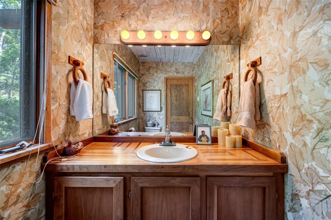
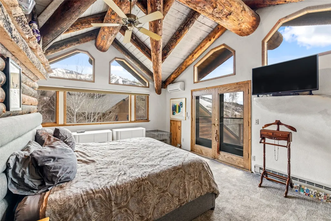
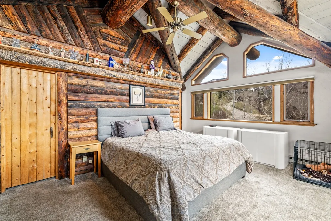
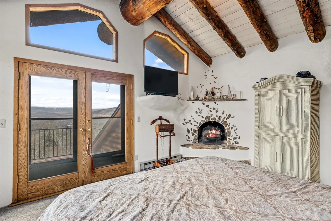
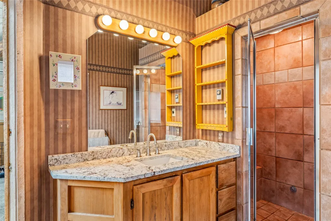
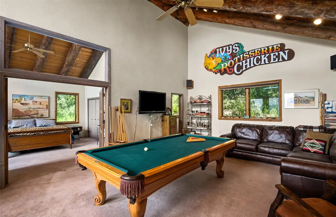
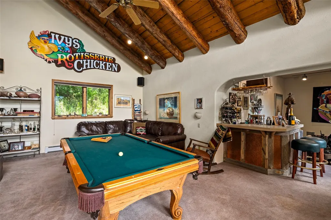
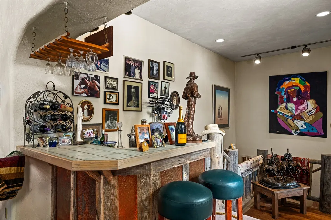
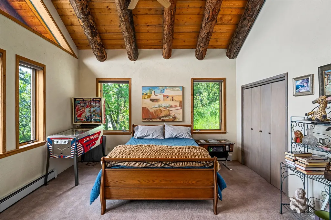
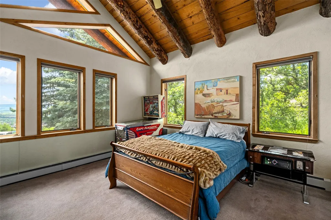
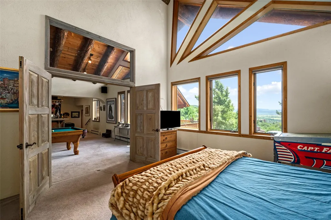
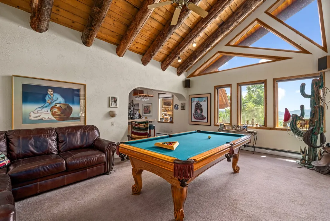
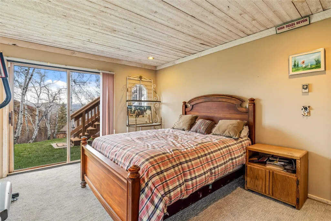
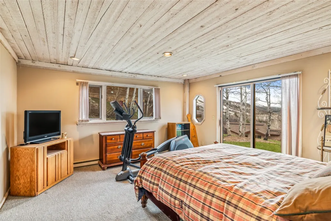
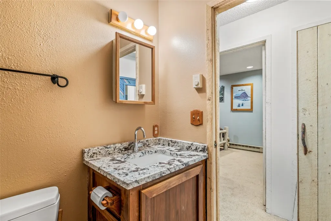
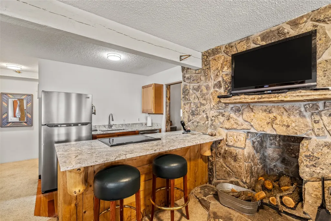
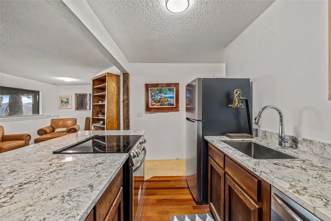
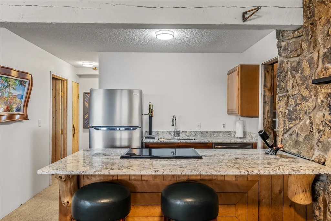
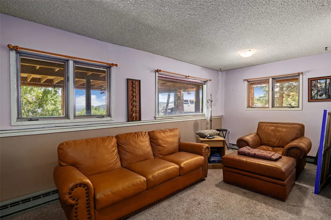
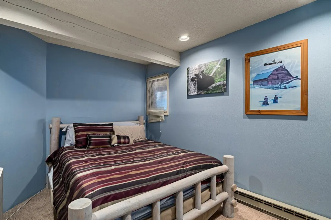
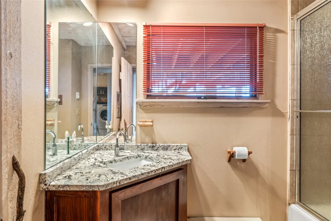
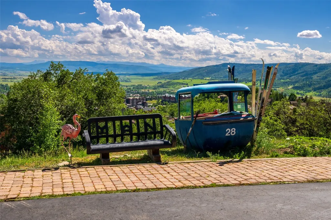
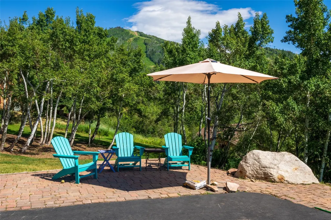
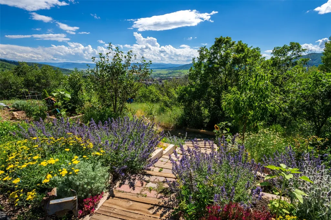
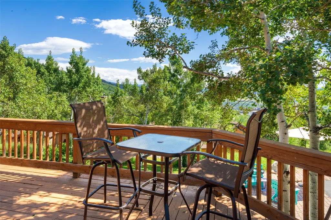
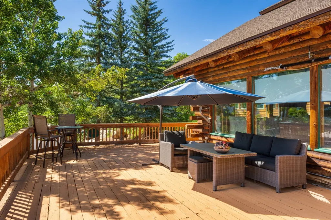
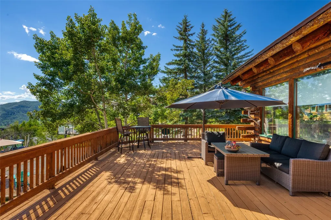
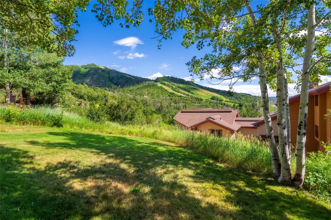
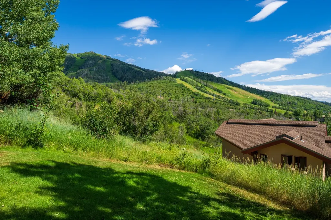
House designed and built by John Beauregard. Home is a D-Log Home. Built on a private road at the end of a cul-de-sac. AMAZING Views of the ski mountain and valley. Vaulted ceilings with Very Large Wood Beams in Living Room, Master, Guest Suite and Family room. A/C Living room Dining room and Master air conditioned. Kitchen has a Wolf Range, Sub Zero Refrigerator, Two dishwashers, Warming Draw and much more. Inside spectacular log staircase high-lighted in the American Log Homes Book. MANY UPGRADES ALL new appliances in the apartment. New granite counters in master and two other bathrooms. New granite tops in the apartment kitchen. NEW carpet through out the house. There is a one bedroom apartment downstairs with a separate entrance. There are five bedrooms and four and a half bathrooms. Oversized two car garage with four storage closets and a work bench. New Furnace and Hot Water Heater installed in 2024. Outside beautiful grass and treed lawn. Great dog yard. Included is a original Steamboat Gondola. Home comes with a Sheraton Rollingstone Golf Membership. Seller/ Listing agent is a Colorado Real Estate Broker. For showing call Steamboat Sotheby's
| Elementary School | Middle School | High School |
|---|---|---|
| Soda Creek Elementary School | Steamboat Springs Middle School | Steamboat Springs High School |
| Price History | |
|---|---|
| 8/6/2026 | Listed $3,995,000 |
General Features
| Living Area | 4364.0 |
|---|---|
| Sewer | Connected |
| Heating | Baseboard,Electric,HotWater,NaturalGas,WoodStove |
| Cooling | OneUnit |
| Utilities | CableAvailable,ElectricityAvailable,NaturalGasAvailable,PhoneAvailable,SewerConnected |
| Possession | DeliveryOfDeed |
| Roof | Architectural,Shingle |
| Appliances | BarFridge,ConvectionOven,DoubleOven,Dryer,Dishwasher,Disposal,GasWaterHeater,Microwave,Oven,Range,Refrigerator,SelfCleaningOven,WineCooler,Washer |
| HOA Fee | 500.0 |
| Garage Spaces | 2.0 |
| Patio/Porch Features | Deck,Patio |
| Architectural Style | Rustic |
| Construction Materials | Block,Frame,Log,Concrete |
| Exclusions | No |
| Pets Allowed | Yes |
| Year Built | 1981 |
| View | Mountains,SkiArea,Valley |
| Levels | ThreeOrMore |
| Property Subtype | SingleFamilyResidence |
| Tax Year | 2023 |
| Parcel Number | 138000026 |
| Community Features | None |
| Assoc Fee Paid Per | Annually |
| County | Routt |
| New Construction | No |
| Property Type | Residential |
| HOA | Yes |
| Attached Garage | Yes |
| Subdivision Name | MALE PROPERTY - OVERLOOK |
| Facing Direction | South |
| Garage Y/N | Yes |
| Building Features | NotApplicable |
| Total Rooms | 10 |
| Full Baths | 4 |
| Status | Active |
| Directions | Steamboat Blvd. to Clubhouse Drive,Right on Overlook Drive,Left on Glacier Ridge,go to end of cul-de-sac |
| High School | Steamboat Springs |
| City | Steamboat Springs |
| Association Name | Glacier Ridge Road Maintenance |
| Senior Community Y/N | No |
| Zoning Description | See Remarks |
| MLS Area | Mountain Area |
| Lot Size Units | Acres |
| Lot Size Square Feet | 35283.6 |
| Carport Y/N | No |
| Green Building Verification Type | Unknown |
| Elementary School | Soda Creek |
| Property Attached Y/N | No |
| Land Lease Y/N | No |
| Tax Annual Amount | 5266.6 |
| Home Warranty Y/N | No |
| Middle/Junior High School | Steamboat Springs |
| Property Condition | Resale |
| Lease Renewal Y/N | No |
| Additional Parcels Y/N | No |
| Lease Considered Y/N | No |
| Rent Control Y/N | No |
| Standard Status | Active |
| Occupancy Type | Owner |
| Tax Lot | 26 |
| Property Sub Type Additional | SingleFamilyResidence |
| MobileHomeRemainsYN | No |
| PostalCity | Steamboat Springs |
| Legal Description | LOT 26 RE-PLAT OF MALE PROPERTY |
| AttributionContact | (970) 846-8815 |
Interior Features
| Interior Amenities | Fireplace,GraniteCounters,WoodBurningStove |
|---|---|
| Basement | Apartment,WalkOutAccess |
| Flooring | Carpet,Stone,Tile,Wood |
| Furnished Y/N | Negotiable |
| Total Fireplaces | 4 |
| Fireplace Features | WoodBurning,WoodBurningStove |
| Basement (Y/N) | No |
| Air Conditioning Y/N | Yes |
| Heating Y/N | Yes |
| Fireplace Y/N | Yes |
| Half Baths | 1 |
| Laundry Features | CommonArea,LaundryCloset |
| Total Bedrooms | 5 |
| Room Type | FamilyRoom,GreatRoom,None |
| LivingAreaSource | PublicRecords |
| Total Baths | 5 |
Exterior Features
| Parking Features | Attached,Garage |
|---|---|
| Lot Features | CulDeSac,SprinklersInFront,Landscaped,NearSkiArea,SeeRemarks |
| Water Source | Public |
| Lot Size Area | 0.81 |
| Spa | No |
| Building Area Total | 4364.0 |
| Lot Size Acres | 0.81 |
| Road Surface Type | Paved |
| Lot Size Source | PublicRecords |
| Waterfront Y/N | No |
| Crops Included Y/N | No |
| Road Responsibility | PrivateMaintainedRoad |
| Horse Y/N | No |
| Irrigation Water Rights Y/N | No |
Amenities
- Foreclosure
- Views
- Short Sale
- New Construction
- Adult 55+
- Lease To Own
- No HOA Fees
- Furnished
- Primary On Main
- Air Conditioning
- Seller Finance
- Green
- Fixer Upper
- Horse
- Golf
- Fireplace
- Deck
- Garage
- Basement
- Pool
Property vs Single Family Average in 80487
Price
Taxes
Year Built
Visits


 Copyright © 2026 Altitude MLS, Inc., a wholly owned subsidiary of Altitude REALTORS®. All rights reserved. The information being provided is for the consumer's non-commercial, personal use and may not be used for any purpose other than to identify prospective properties consumer may be interested in purchasing. The information provided is not guaranteed and should be independently verified. You may not reprint or redistribute the information, in whole or in part, without the expressed written
