
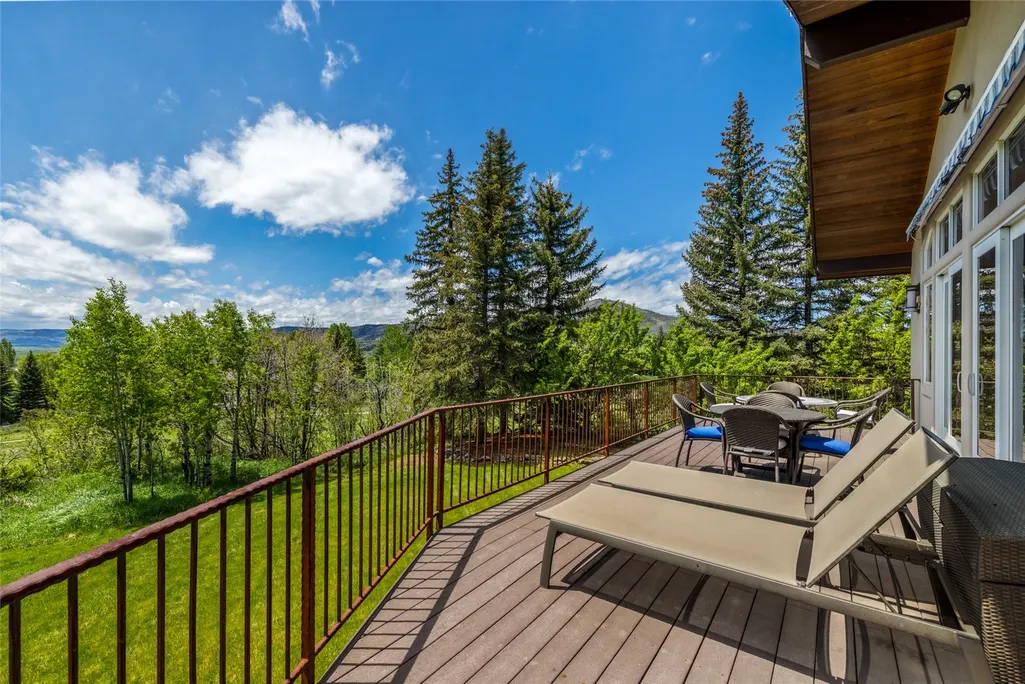
Views - Golf Course















Address
1165 Redwoods Drive, Steamboat Springs, CO
Price
$ 4,495,000
Property Attributes
- MLS#S1066077
- TypeSingle Family
- Listing Status Active
- CountyROUTT
- CitySteamboat Springs
- AreaMountain Area
- NeighborhoodFAIRWAY PLACE SUBDIVISION
- Zip80487
- StyleSingleFamilyResidence
- Year Built1991
- Taxes$ 7563
- Price$ 4,495,000
- Bedrooms5
- Full Bathrooms5
- Half Bathrooms1
- Sqr Footage5328
- Lot Size0.62 Acres
Data Source:
Altitude MLS, Inc.
Property Description
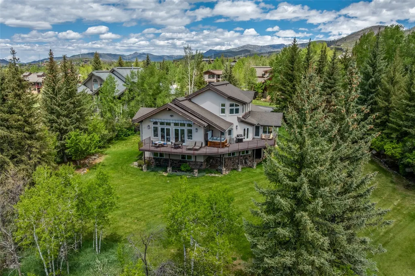
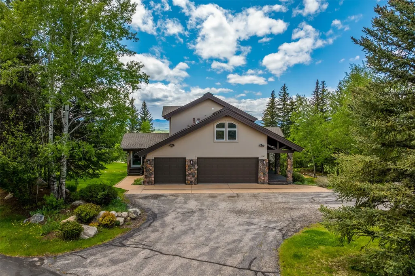
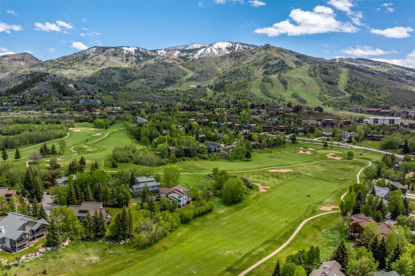
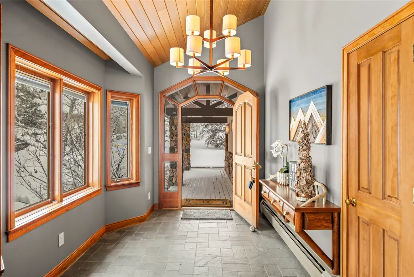
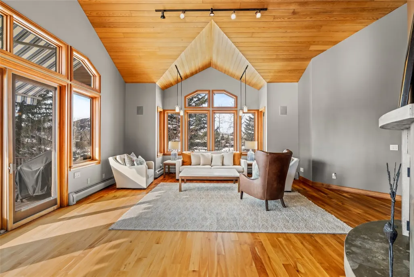
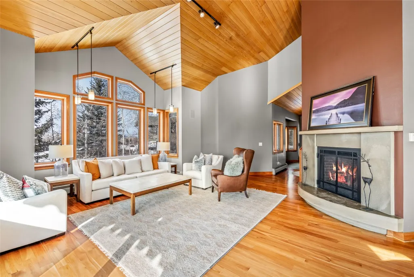
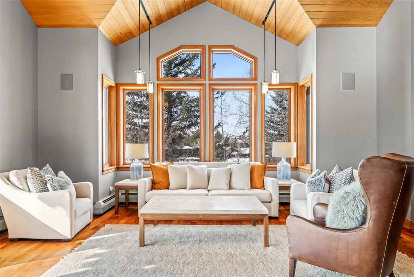
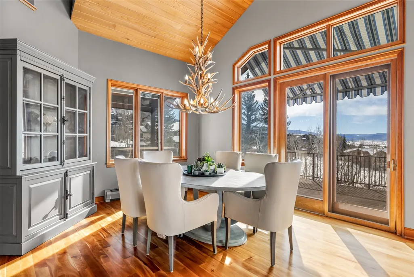
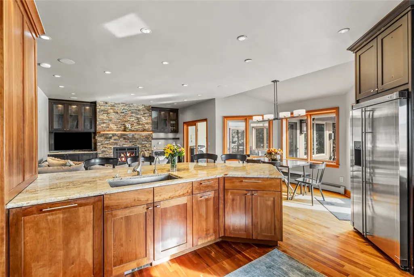
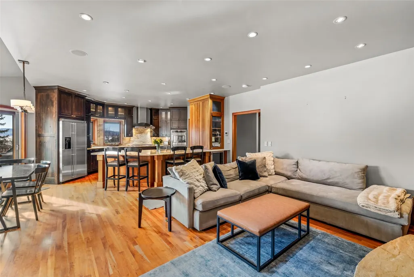
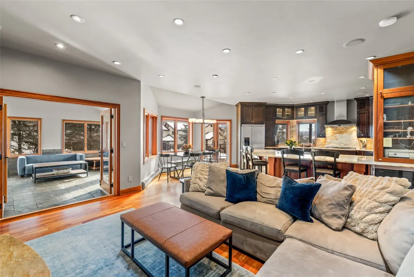
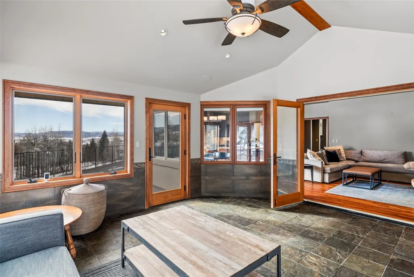
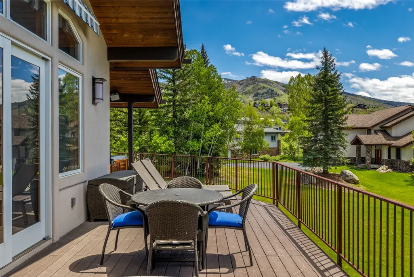
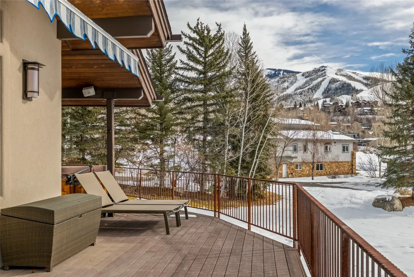
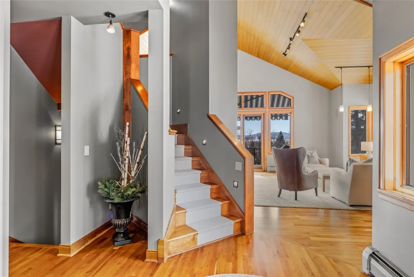
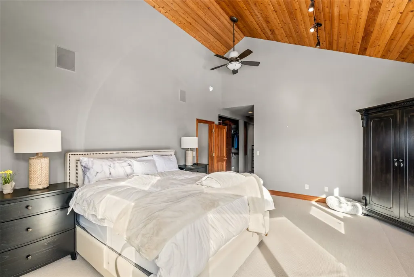
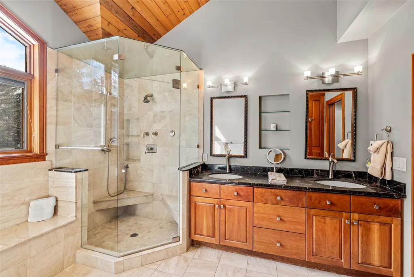
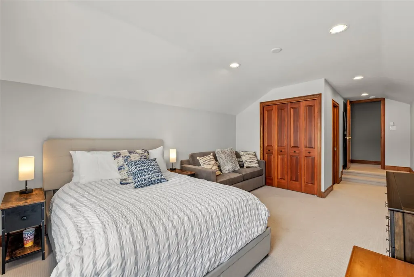
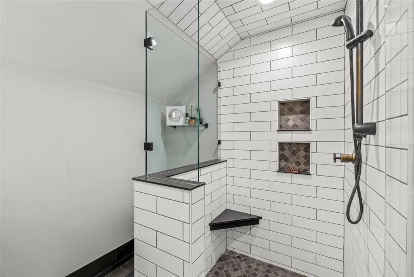
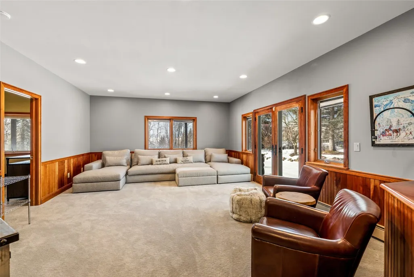
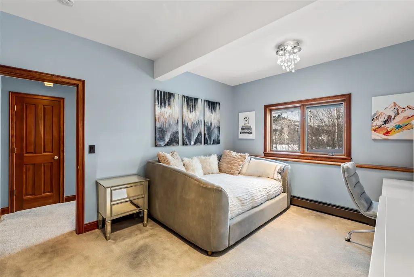
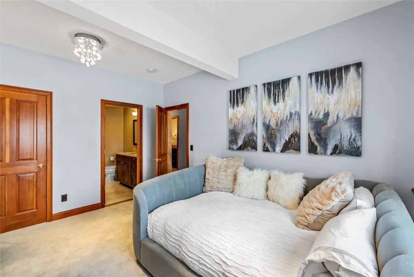
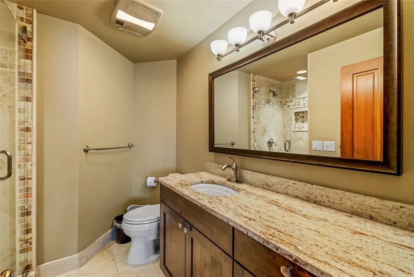
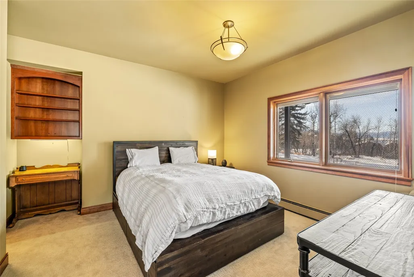
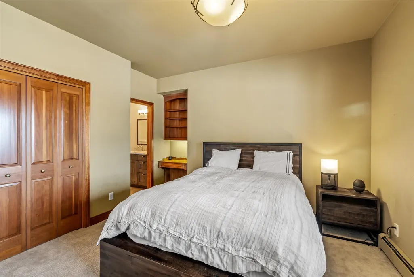
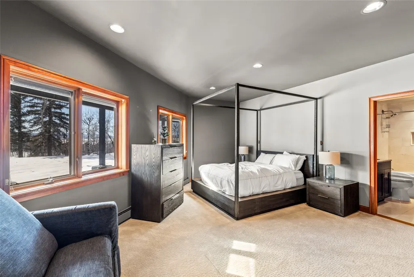
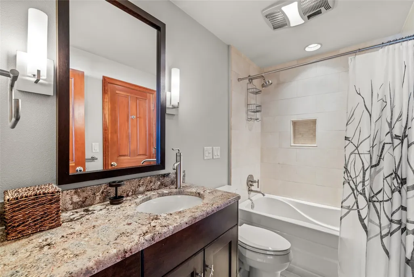
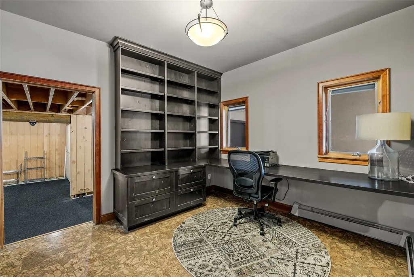
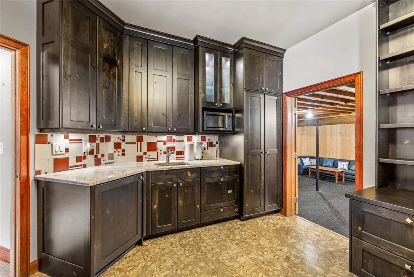
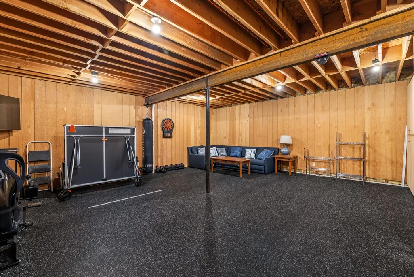
Nestled at the end of a quiet cul-de-sac along the fourth fairway of the Rollingstone Ranch Golf Course and conveniently located near the base of the Steamboat Ski Area, this substantially furnished, architect-designed residence offers an exceptional blend of privacy, ski area and south valley views, and stunning craftsmanship. Designed by award-winning Boulder architect Craig Bundy, the 5,328-square-foot home features five bedrooms and five-and-a-half baths, including a spacious family room, recreation room, sunroom, office, flex room, and an oversized three-car garage. Unobstructed views of the ski area, the Flat Tops, and Emerald Mountain are enjoyed from nearly every room, as well as from the expansive deck and beautifully landscaped yard. Refined finishes are showcased throughout, including a gourmet kitchen, cherry wood floors and cabinetry, and a recently completed private guest wing located above the garage. A Rollingstone Ranch Golf Club membership is also available, completing this rare offering in one of Steamboat’s most coveted locations.
| Elementary School | Middle School | High School |
|---|---|---|
| Soda Creek Elementary School | Steamboat Springs Middle School | Steamboat Springs High School |
| Price History | |
|---|---|
| 2/4/2026 | Listed $4,495,000 |
General Features
| Living Area | 5328.0 |
|---|---|
| Sewer | Connected,PublicSewer |
| Heating | Baseboard |
| Utilities | CableAvailable,NaturalGasAvailable,SewerAvailable,SnowRemoval,TrashCollection,WaterAvailable,SewerConnected |
| Possession | DeliveryOfDeed |
| Roof | Composition |
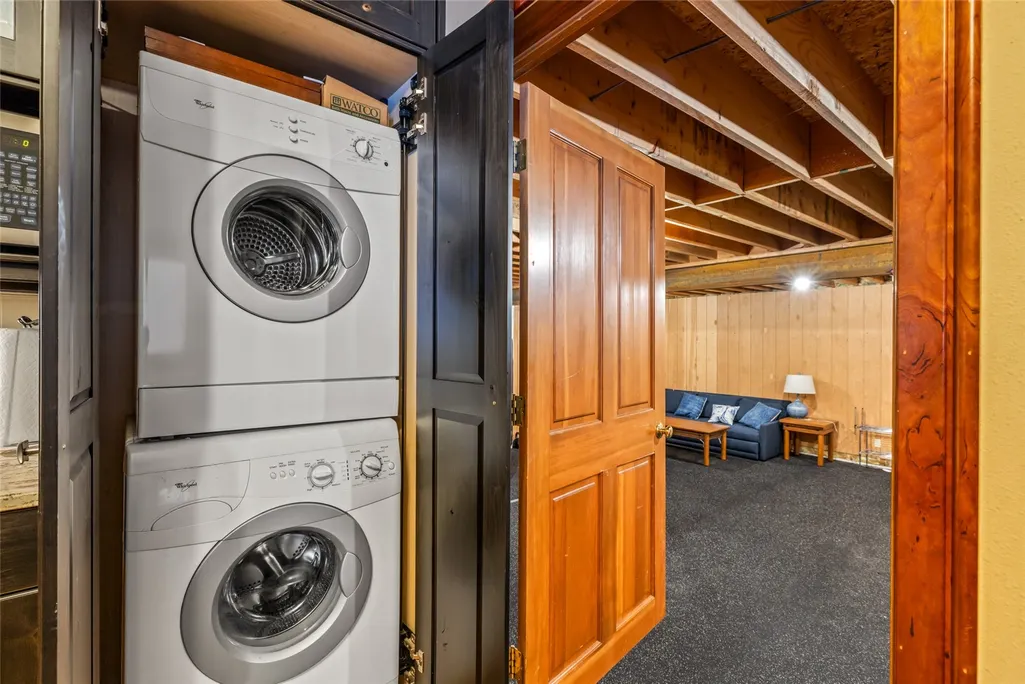
| Appliances | ConvectionOven,Dishwasher,Disposal,GasRange,Microwave,Refrigerator,RangeHood,Dryer,Washer |
| HOA Fee | 1650.0 |
| Garage Spaces | 3.0 |
| Patio/Porch Features | Deck |
| Construction Materials | Frame |
| Exclusions | No |
| Pets Allowed | Yes |
| Year Built | 1991 |
| View | Mountains,SkiArea,Valley |
| Levels | ThreeOrMore |
| Property Subtype | SingleFamilyResidence |
| Tax Year | 2024 |
| Parcel Number | R6257689 |
| Community Features | Golf,TrailsPaths |
| Assoc Fee Paid Per | Annually |
| County | Routt |
| New Construction | No |
| Property Type | Residential |
| HOA | Yes |
| Attached Garage | No |
| Subdivision Name | FAIRWAY PLACE SUBDIVISION |
| Garage Y/N | Yes |
| Building Features | NotApplicable |
| Full Baths | 5 |
| Status | Active |
| Directions | Steamboat Blvd. to Redwoods Drive. RE sign installed right before the driveway. |
| High School | Steamboat Springs |
| City | Steamboat Springs |
| Senior Community Y/N | No |
| Zoning Description | Single Family |
| MLS Area | Mountain Area |
| Lot Size Units | Acres |
| Lot Size Square Feet | 27007.2 |
| Carport Y/N | No |
| Spa Features | HotTub |
| Green Building Verification Type | None |
| Elementary School | Soda Creek |
| Property Attached Y/N | No |
| Land Lease Y/N | No |
| Tax Annual Amount | 7563.04 |
| Home Warranty Y/N | No |
| Middle/Junior High School | Steamboat Springs |
| Property Condition | Resale |
| Lease Renewal Y/N | No |
| MLS Area Minor | Unknown |
| Additional Parcels Y/N | No |
| Lease Considered Y/N | No |
| Rent Control Y/N | No |
| Standard Status | Active |
| Occupancy Type | Owner |
| Tax Lot | 10 |
| Property Sub Type Additional | SingleFamilyResidence |
| MobileHomeRemainsYN | No |
| PostalCity | Steamboat Springs |
| Legal Description | LOT 10 FAIRWAY PLACE SUBD FILING 2 |
| AttributionContact | (970) 846-2560 |
Interior Features
| Interior Amenities | Fireplace,VaultedCeilings,UtilityRoom |
|---|---|
| Basement | Finished |
| Flooring | SeeRemarks |
| Furnished Y/N | Furnished |
| Total Fireplaces | 2 |
| Fireplace Features | Gas |
| Basement (Y/N) | Yes |
| Air Conditioning Y/N | No |
| Heating Y/N | Yes |
| Fireplace Y/N | Yes |
| Half Baths | 1 |
| Total Bedrooms | 5 |
| Room Type | FamilyRoom,Recreation,Study,UtilityRoom |
| LivingAreaSource | PublicRecords |
| Total Baths | 6 |
Exterior Features
| Parking Features | Attached,Garage,HeatedGarage,Oversized |
|---|---|
| Lot Features | CulDeSac,CityLot,Landscaped,NearSkiArea,OnGolfCourse,ManyTrees |
| Water Source | Public |
| Lot Size Area | 0.62 |
| Spa | Yes |
| Building Area Total | 5328.0 |
| Lot Size Acres | 0.62 |
| Road Surface Type | Paved |
| Lot Size Source | PublicRecords |
| Waterfront Y/N | No |
| Crops Included Y/N | No |
| Horse Y/N | No |
| Irrigation Water Rights Y/N | No |
Amenities
- Foreclosure
- Views
- Short Sale
- New Construction
- Adult 55+
- Lease To Own
- No HOA Fees
- Furnished
- Primary On Main
- Air Conditioning
- Seller Finance
- Green
- Fixer Upper
- Horse
- Golf
- Fireplace
- Deck
- Garage
- Basement
- Pool
Property vs Single Family Average in 80487
Price
Taxes
Year Built
Visits


 Copyright © 2026 Altitude MLS, Inc., a wholly owned subsidiary of Altitude REALTORS®. All rights reserved. The information being provided is for the consumer's non-commercial, personal use and may not be used for any purpose other than to identify prospective properties consumer may be interested in purchasing. The information provided is not guaranteed and should be independently verified. You may not reprint or redistribute the information, in whole or in part, without the expressed written
