
Open House Sat, Sep 26th 11:00 AM - 1:00 PM - Price Reduction - Views - Eco Friendly









Address
30720 Elk Lane, Steamboat Springs, CO
Price
$ 2,795,000
Property Attributes
- MLS#S1067582
- TypeSingle Family
- Listing Status Active
- CountyROUTT
- CitySteamboat Springs
- AreaSouth And West
- NeighborhoodSTEAMBOAT PINES SUBD
- Zip80487
- StyleRustic
- Year Built1998
- Taxes$ 5155
- Price$ 2,795,000
- Bedrooms4
- Full Bathrooms2
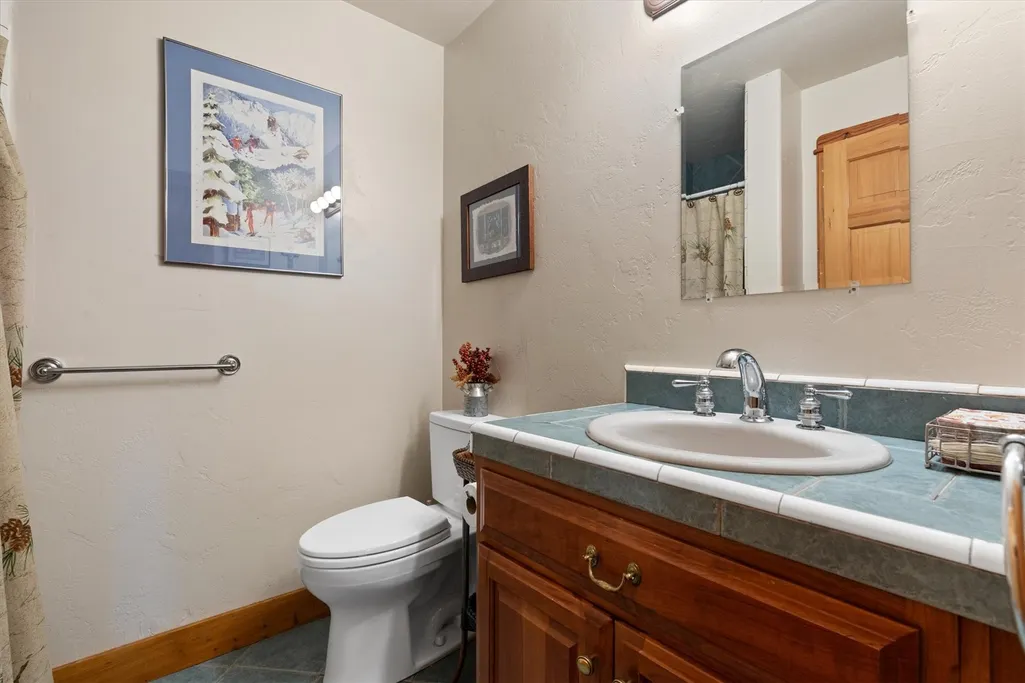
- Half Bathrooms1
- Sqr Footage3027
- Lot Size5.01 Acres
Data Source:
Altitude MLS, Inc.
Property Description
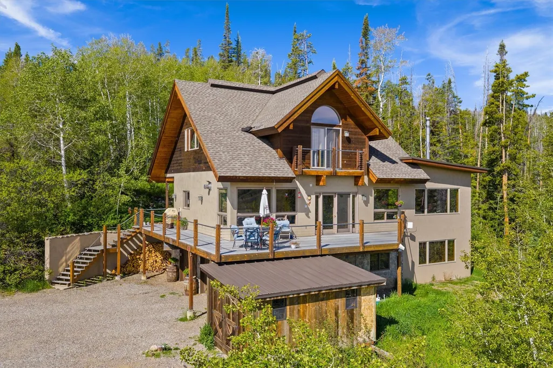
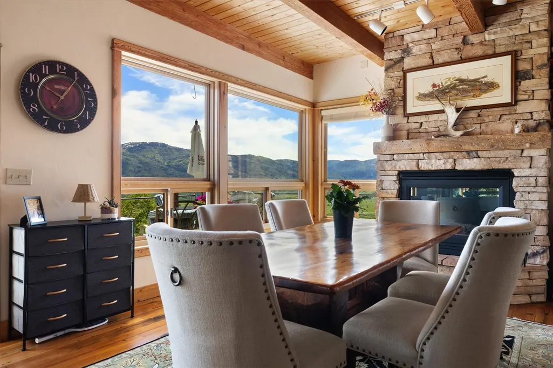
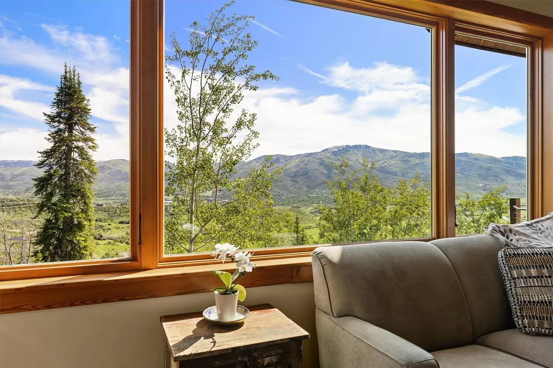
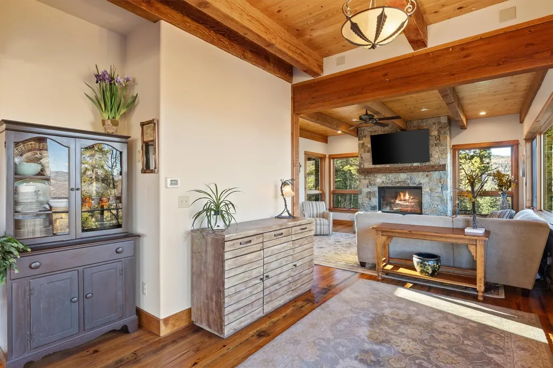
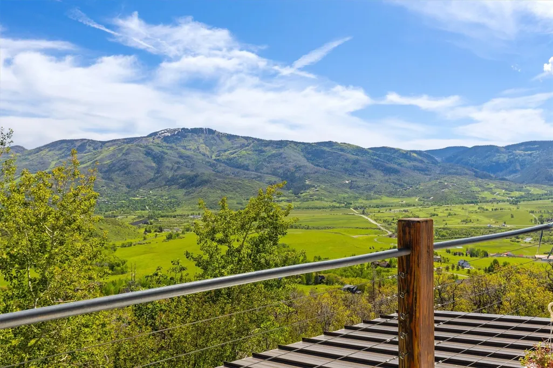
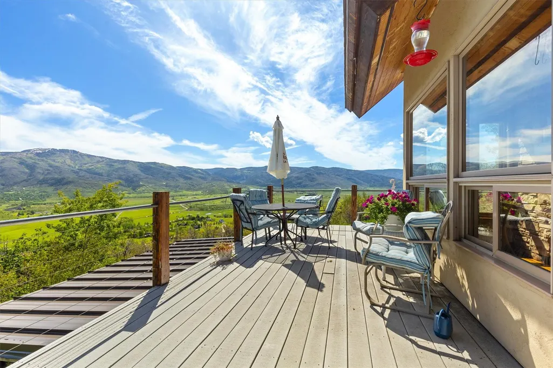
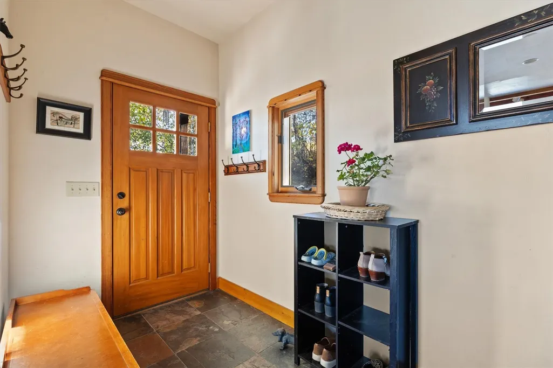
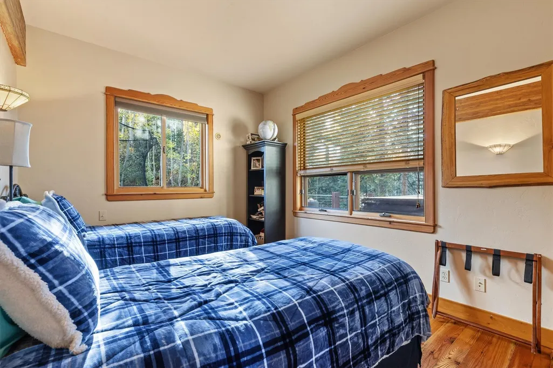
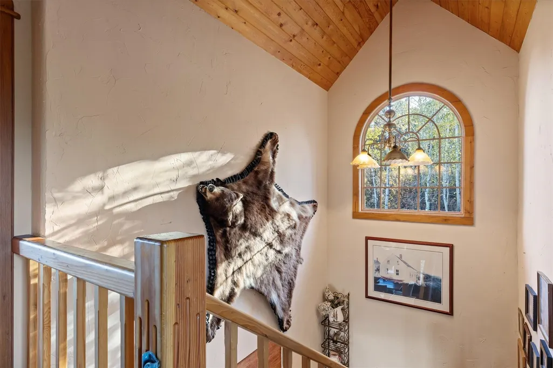
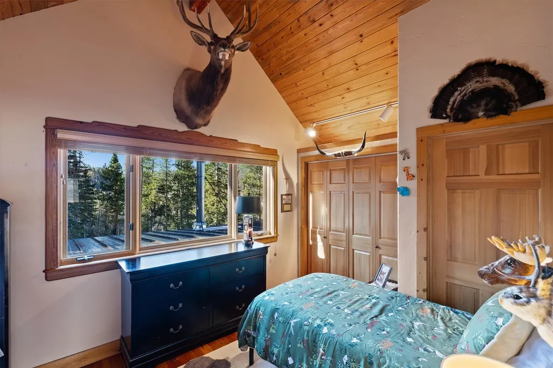
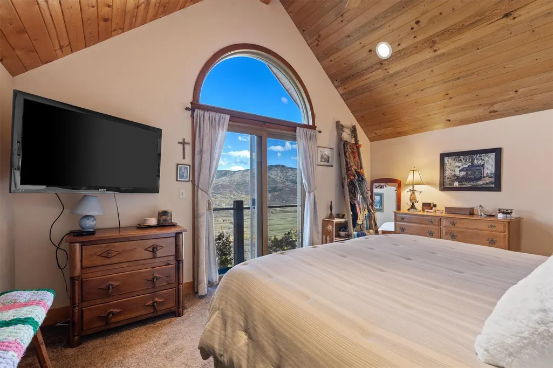
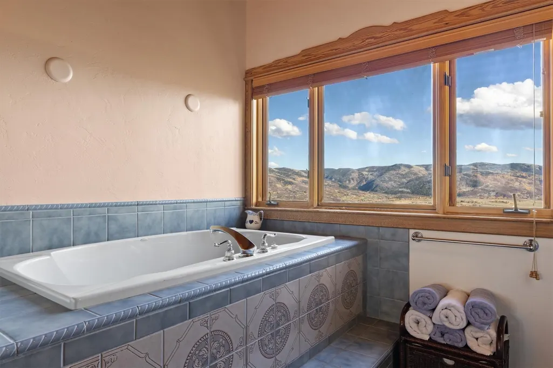
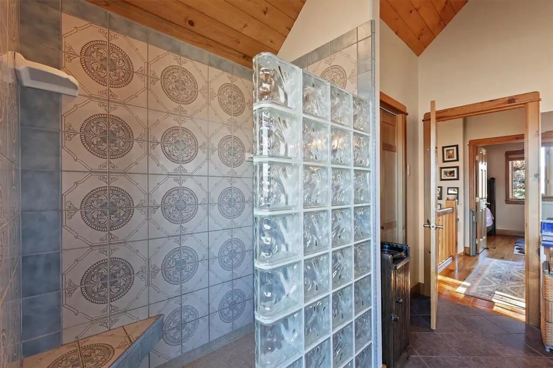
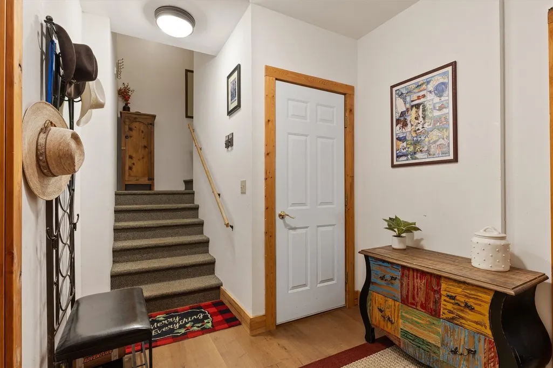
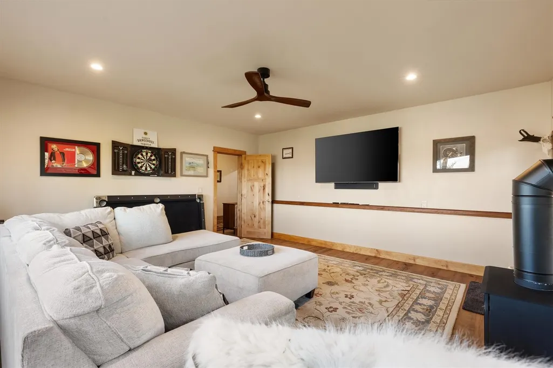
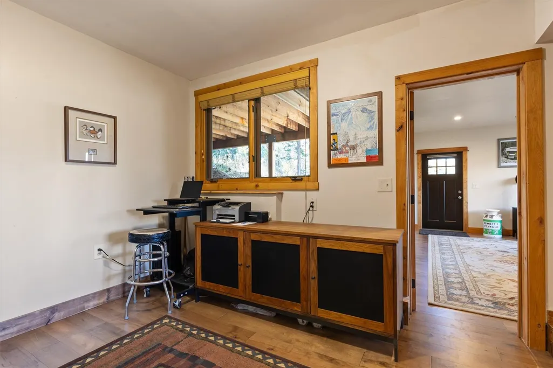
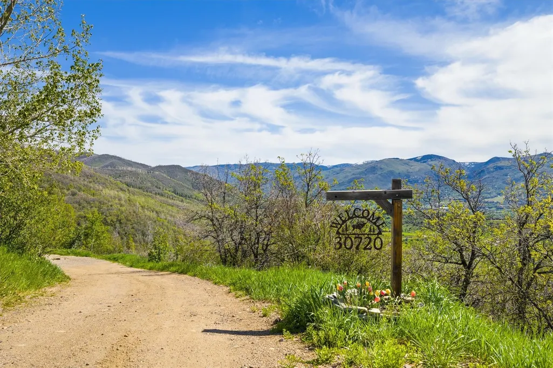
Welcome to 30720 Elk Lane – a truly coveted 5-acre forested retreat in the heart of Steamboat Springs. This rustic luxury property blends the warmth of mountain living with the comfort of a home designed for gathering, relaxing, and enjoying Colorado’s year-round beauty. From the moment you arrive, you’re greeted by timeless heart pine floors and fir accents that create an inviting, homey atmosphere. Inside, open living spaces flow seamlessly, boasting breathtaking views of the ski mountain, and offering cozy nooks for quiet evenings and expansive rooms for entertaining. Large windows frame sweeping views of the surrounding Yampa Valley, bringing the outdoors in and flooding the home with natural light. The rustic character shines through in every detail—soaring wood-beamed ceilings, stone finishes, and a 200-year-old barn wood mantel and hearth made of stone that anchors the main living area. At the same time, modern comforts ensure this home feels as practical as it is picturesque. Whether you’re sipping coffee on the porch at sunrise, hosting friends after a day on the slopes, or enjoying a quiet night by the fire, every moment here feels special. Shown by appointment only. Owner occupied. Please do not disturb.
| Price History | |
|---|---|
| 3/9/2026 | Listed $3,195,000 |
| 6/22/2026 | 7$2,995,000 |
| 8/28/2026 | 7$2,795,000 |
General Features
| Living Area | 3027.0 |
|---|---|
| Sewer | SepticTank,PublicSewer |
| Heating | Propane,Radiant,Wood |
| Utilities | CableAvailable,ElectricityAvailable,HighSpeedInternetAvailable,PhoneAvailable,SewerAvailable,TrashCollection,SepticAvailable |
| Possession | DeliveryOfDeed |
| Roof | Asphalt |
| Appliances | BarFridge,Dishwasher,Disposal,GasRange,GasWaterHeater,Microwave,Refrigerator,RangeHood,WasherDryer |
| HOA Fee | 1440.0 |
| Garage Spaces | 2.0 |
| Patio/Porch Features | Deck,Patio |
| Architectural Style | Rustic |
| Construction Materials | Concrete,Stucco,WoodSiding |
| Exclusions | No |
| Pets Allowed | Yes |
| Year Built | 1998 |
| View | Meadow,Mountains,Valley |
| Levels | ThreeOrMore,MultiSplit |
| Property Subtype | SingleFamilyResidence |
| Tax Year | 2024 |
| Parcel Number | R4202993 |
| Community Features | None |
| Accessibility | AccessibleBedroom,AccessibleEntrance |
| Assoc Fee Paid Per | Annually |
| County | Routt |
| New Construction | No |
| Property Type | Residential |
| HOA | Yes |
| Attached Garage | No |
| Subdivision Name | STEAMBOAT PINES SUBD |
| Garage Y/N | Yes |
| Building Features | NotApplicable |
| Other Structures | Sheds |
| Total Rooms | 5 |
| Full Baths | 2 |
| Status | Active |
| Directions | From town,take River Road,make a right at the Steamboat Pines sign,and head up Elk Lane. The realtor's sign is in front of the property on your right-hand side. |
| City | Steamboat Springs |
| Senior Community Y/N | No |
| Zoning Description | Single Family |
| MLS Area | South And West |
| Lot Size Units | Acres |
| Lot Size Square Feet | 218235.6 |
| Carport Y/N | No |
| Spa Features | HotTub |
| Green Building Verification Type | Unknown |
| Property Attached Y/N | No |
| Land Lease Y/N | No |
| Tax Annual Amount | 5155.2 |
| Home Warranty Y/N | No |
| Property Condition | Resale |
| Lease Renewal Y/N | No |
| MLS Area Minor | Unknown |
| Additional Parcels Y/N | No |
| Lease Considered Y/N | No |
| Rent Control Y/N | No |
| Standard Status | Active |
| Occupancy Type | Owner |
| Tax Lot | 1 |
| Ownership Type | SoleProprietor |
| Property Sub Type Additional | SingleFamilyResidence |
| MobileHomeRemainsYN | No |
| PostalCity | Steamboat Springs |
| Legal Description | LOT 1 STEAMBOAT PINES SUBD FILING 1 |
Interior Features
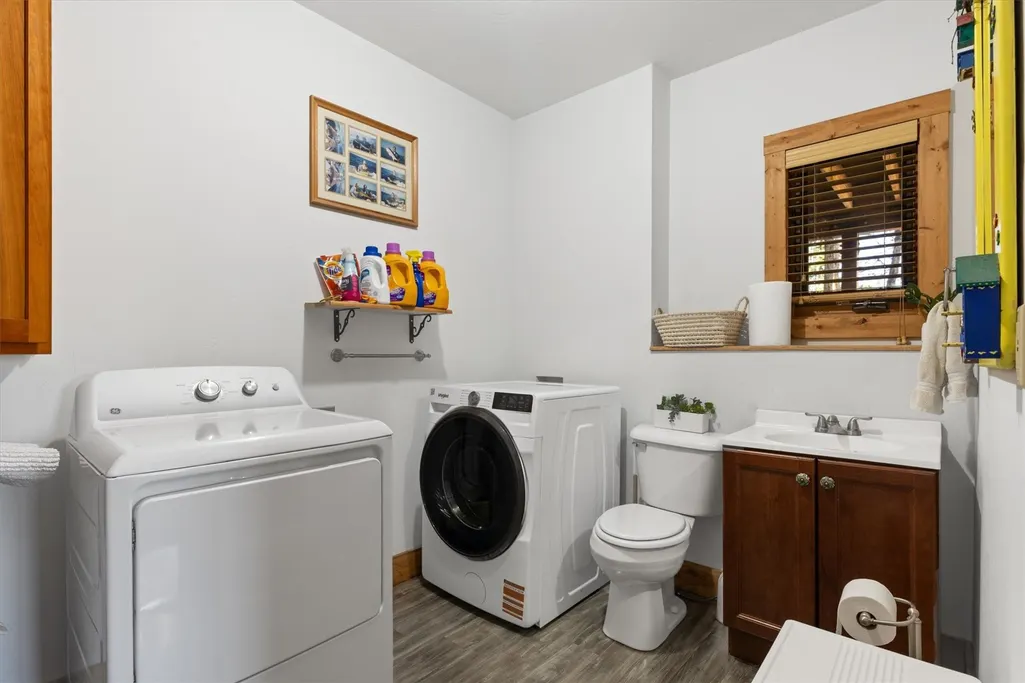
| Interior Amenities | Fireplace,VaultedCeilings,UtilityRoom |
|---|---|
| Basement | Finished |
| Flooring | Carpet,Wood |
| Furnished Y/N | Negotiable |
| Total Fireplaces | 3 |
| Fireplace Features | WoodBurning |
| Basement (Y/N) | Yes |
| Air Conditioning Y/N | No |
| Heating Y/N | Yes |
| Fireplace Y/N | Yes |
| Half Baths | 1 |
| Total Bedrooms | 4 |
| Room Type | GreatRoom,MediaRoom,Recreation,UtilityRoom |
| LivingAreaSource | Owner |
| Total Baths | 3 |
Exterior Features
| Parking Features | Garage,HeatedGarage,ParkingPad,Storage |
|---|---|
| Lot Features | SeeRemarks |
| Water Source | Well |
| Lot Size Area | 5.01 |
| Spa | Yes |
| Building Area Total | 3027.0 |
| Lot Size Acres | 5.01 |
| Road Surface Type | Gravel |
| Lot Size Source | PublicRecords |
| Waterfront Y/N | No |
| Crops Included Y/N | No |
| Road Responsibility | PrivateMaintainedRoad |
| Horse Y/N | No |
| Irrigation Water Rights Y/N | No |
Amenities
- Foreclosure
- Views
- Short Sale
- New Construction
- Adult 55+
- Lease To Own
- No HOA Fees
- Furnished
- Primary On Main
- Air Conditioning
- Seller Finance
- Green
- Fixer Upper
- Horse
- Golf
- Fireplace
- Deck
- Garage
- Basement
- Pool
Property vs Single Family Average in 80487
Price
Taxes
Year Built
Visits


 Copyright © 2026 Altitude MLS, Inc., a wholly owned subsidiary of Altitude REALTORS®. All rights reserved. The information being provided is for the consumer's non-commercial, personal use and may not be used for any purpose other than to identify prospective properties consumer may be interested in purchasing. The information provided is not guaranteed and should be independently verified. You may not reprint or redistribute the information, in whole or in part, without the expressed written
