
New Construction
Address
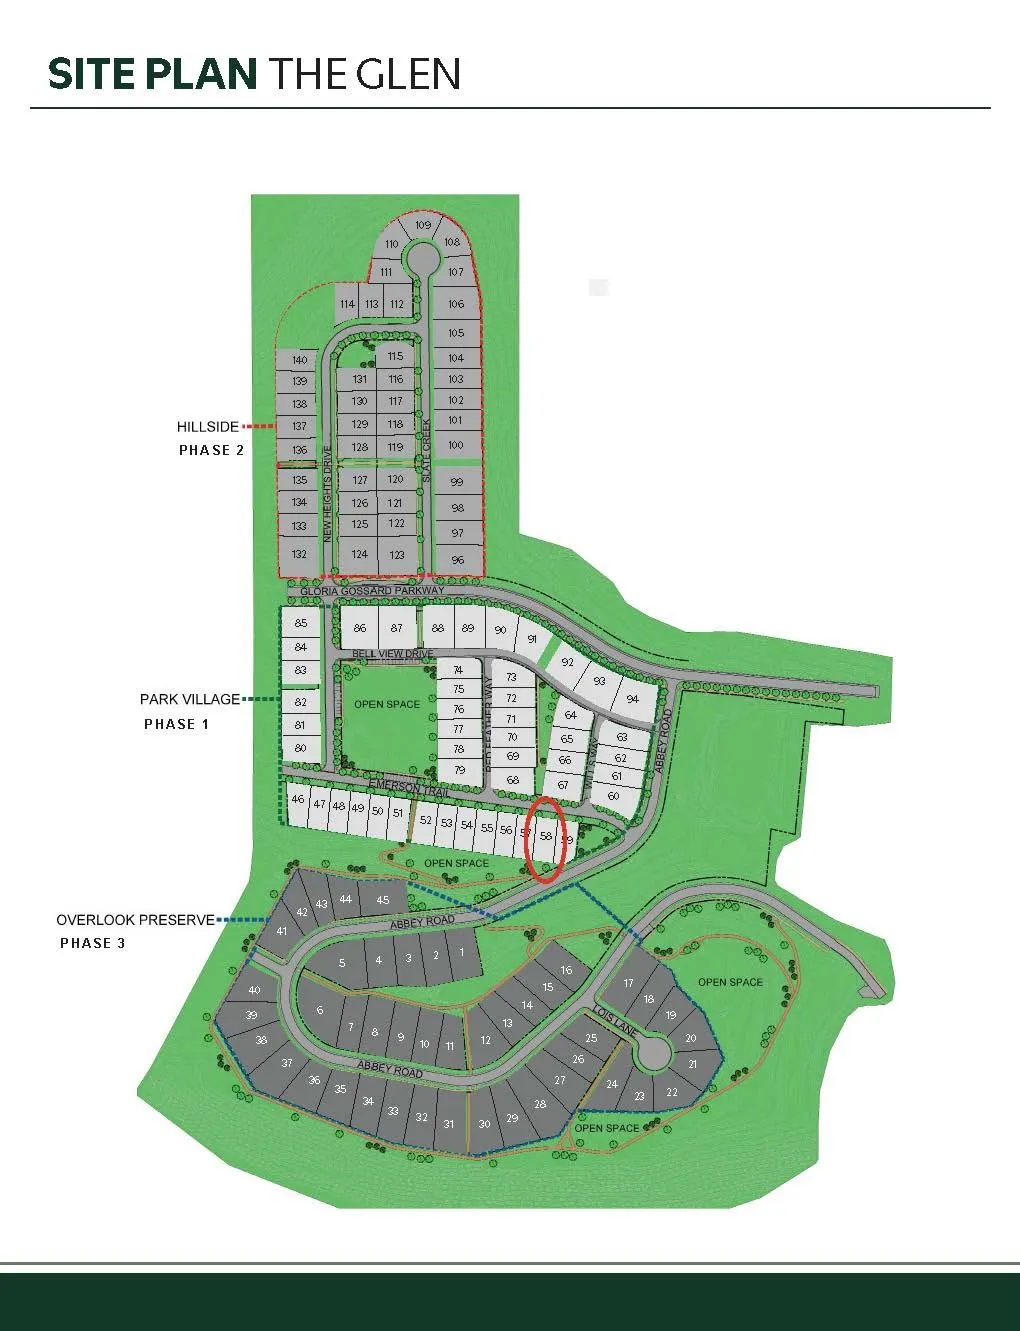
3163 Emerson Trail, Steamboat Springs, CO
Price
$ 1,695,000
Property Attributes
- MLS#S1067931
- TypeSingle Family
- Listing Status Active
- CountyROUTT
- CitySteamboat Springs
- AreaWest Steamboat - US 40
- NeighborhoodTHE GLEN
- Zip80487
- StyleContemporary,Mountain
- Year Built2026
- Taxes$ 1
- Price$ 1,695,000
- Bedrooms4
- Full Bathrooms3
- Half Bathrooms1
- Sqr Footage2096
- Lot Size0.14 Acres
Data Source:
Altitude MLS, Inc.
Property Description
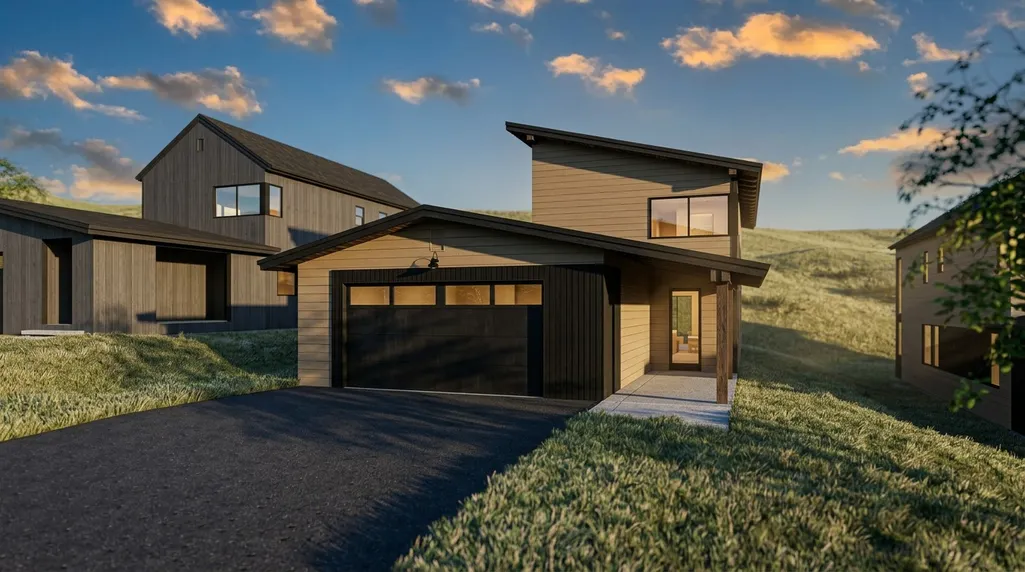
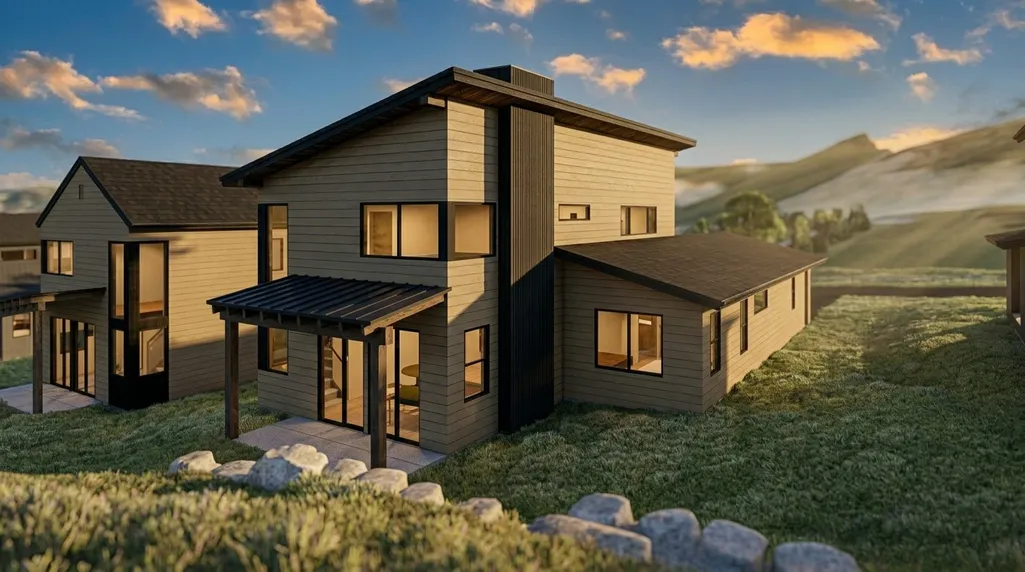
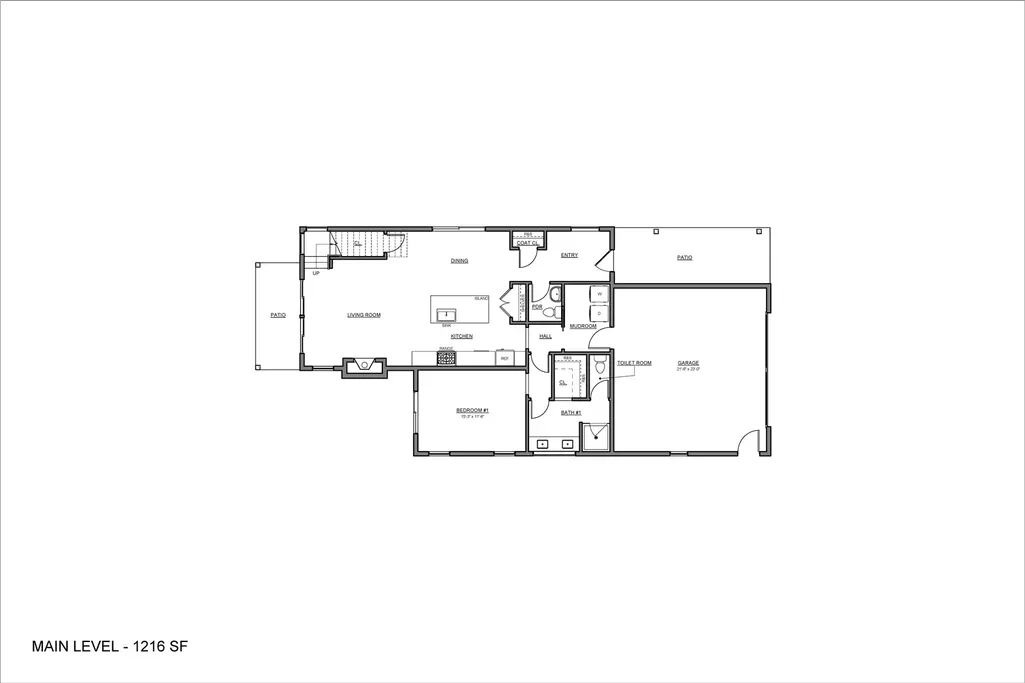
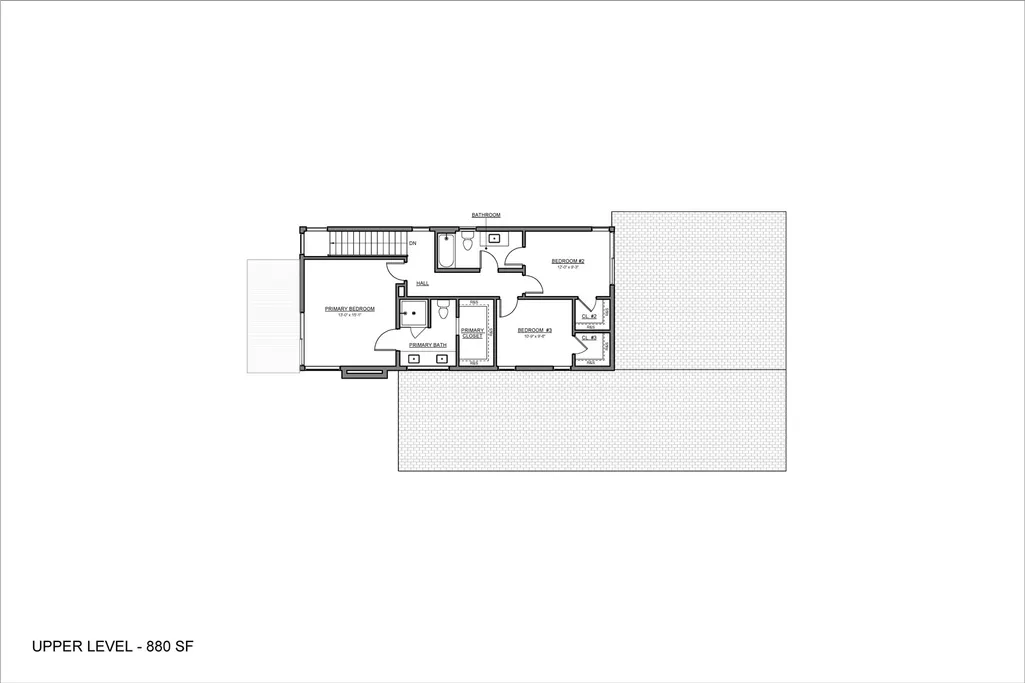
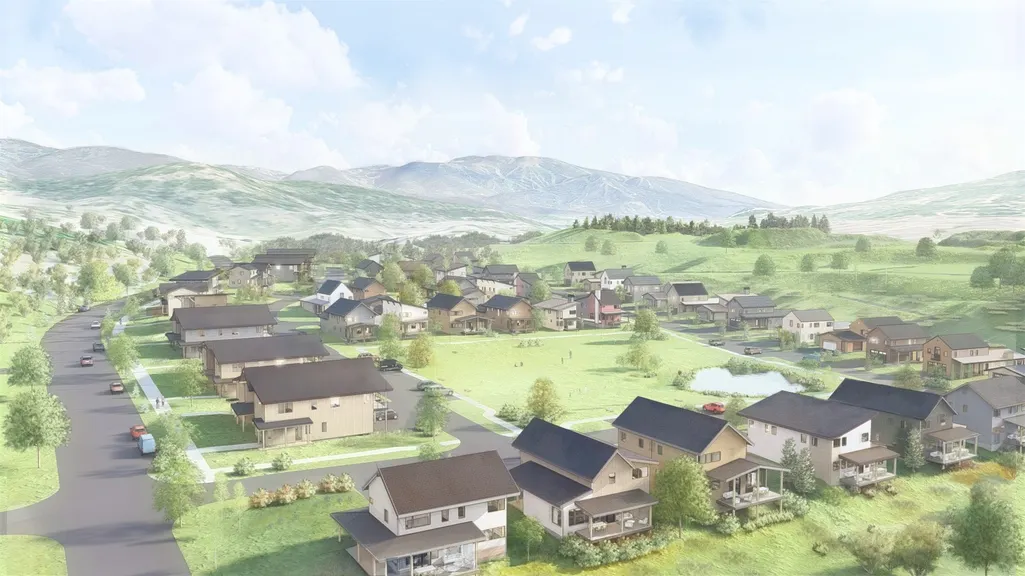
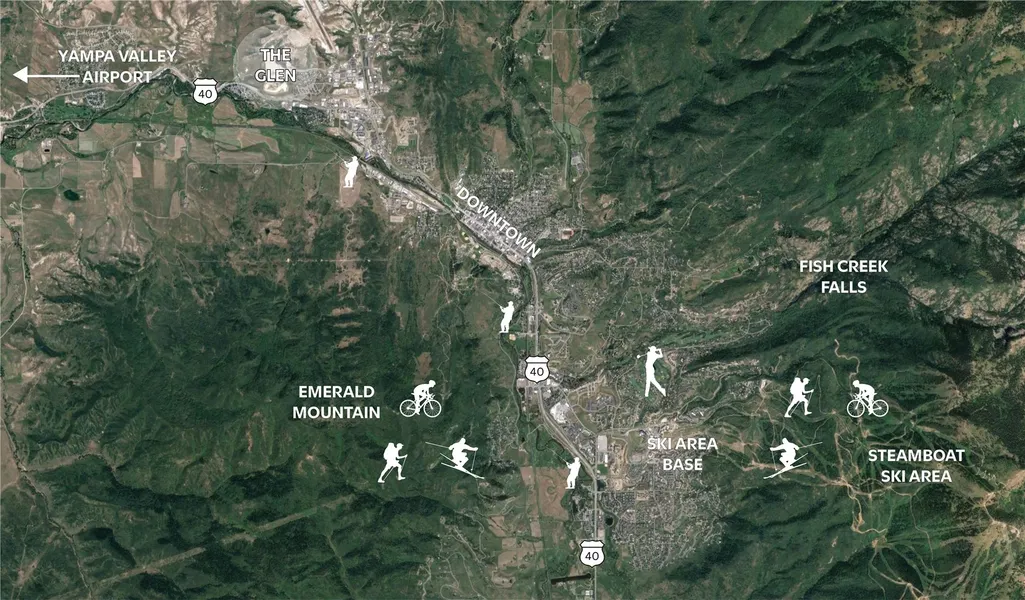
Welcome to The Glen, Steamboat Springs' newest and most vibrant neighborhood! This thoughtfully designed single-family home blends modern style with comfortable mountain living in one of Steamboat's exciting new communities. • The main level features a bright, open-concept layout that seamlessly connects the living room, dining area, and kitchen—perfect for both everyday living and entertaining. The kitchen is well appointed with soft-close cabinetry, quartz countertops, a spacious island, and a convenient reach-in pantry. Luxury vinyl tile flooring and cable availability add everyday style and convenience, while a patio extends the living space outdoors for relaxing or entertaining. • Just off the attached two-car garage is a mudroom area with laundry hook-ups, ideal for keeping gear organized after a day outdoors. The main-level primary suite offers the convenience of single-level living and includes a private ensuite bathroom and walk-in closet. • Upstairs, you'll find a second primary suite with its own ensuite bathroom, providing a comfortable and private retreat for guests or family members. Two additional bedrooms share a well-designed full bathroom, offering flexibility for family, visitors, or work-from-home needs. • Located just three miles from downtown Steamboat Springs, less than seven miles from the Steamboat Ski Resort, and close to scenic trails and outdoor recreation, this home offers convenient access to everything that makes Steamboat such a special place to live. The Glen isn't just a neighborhood—it's a lifestyle. • Estimated completion is approximately 10–12 months after a signed contract, and buyers who purchase early in the process may have the opportunity to select certain finishes and purchase upgrades to personalize the home.
| Elementary School | Middle School | High School |
|---|---|---|
| Sleeping Giant Elementary School | Steamboat Springs Middle School | Steamboat Springs High School |
| Price History | |
|---|---|
| 4/1/2026 | Listed $1,695,000 |
General Features
| Living Area | 2096.0 |
|---|---|
| Sewer | Connected,PublicSewer |
| Heating | HotWater,NaturalGas,RadiantFloor,Radiant |
| Utilities | ElectricityAvailable,NaturalGasAvailable,SewerAvailable,SnowRemoval,TrashCollection,WaterAvailable,CableAvailable,SewerConnected |
| Possession | DeliveryOfDeed |
| Roof | Asphalt |
| Appliances | Dishwasher,ElectricRange,Disposal,Oven,Refrigerator,RangeHood,TanklessWaterHeater |
| HOA Fee | 0.0 |
| Garage Spaces | 2.0 |
| Patio/Porch Features | Patio |
| Architectural Style | Contemporary,Mountain |
| Construction Materials | Frame,WoodFrame |
| Exclusions | No |
| Pets Allowed | Yes |
| Year Built | 2026 |
| Levels | Two |
| Property Subtype | SingleFamilyResidence |
| Tax Year | 2026 |
| Current Use | Vacant |
| Parcel Number | R8181729 |
| Community Features | None |
| County | Routt |
| New Construction | Yes |
| Property Type | Residential |
| HOA | No |
| Attached Garage | Yes |
| Subdivision Name | THE GLEN |
| Facing Direction | North |
| Garage Y/N | Yes |
| Building Features | SeeRemarks |
| Total Rooms | 12 |
| Full Baths | 3 |
| Status | Active |
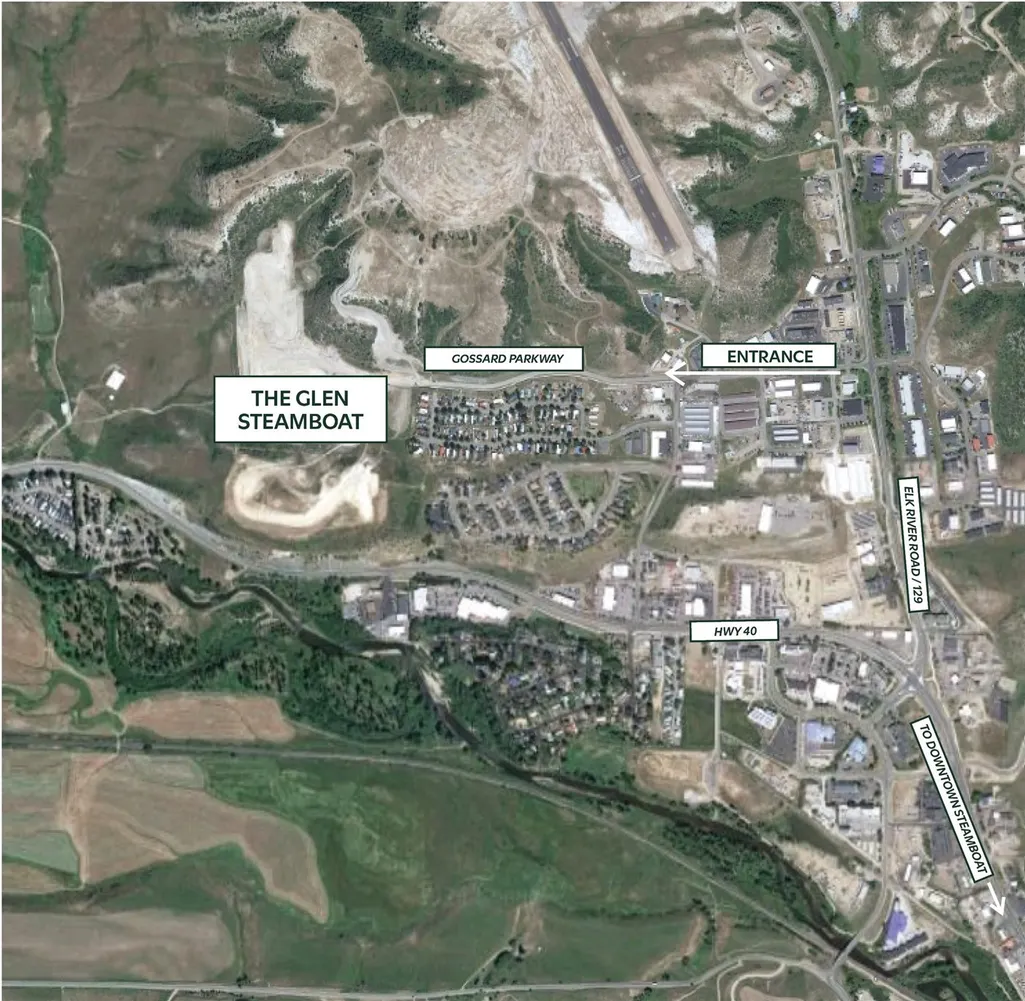
| Directions | West on HWY 40 / Lincoln Ave,right onto Elk River Rd,left onto Downhill Dr,continue straight onto Gossard Parkway into The Glen,left on Abbey Road,right onto Emerson Trail. Property on the left |
| High School | Steamboat Springs |
| City | Steamboat Springs |
| Senior Community Y/N | No |
| Zoning Description | Single Family |
| MLS Area | West Steamboat / US 40 |
| Lot Size Units | Acres |
| Lot Size Square Feet | 6098.4 |
| Carport Y/N | No |
| Green Building Verification Type | None |
| Elementary School | Sleeping Giant |
| Property Attached Y/N | No |
| Land Lease Y/N | No |
| Tax Annual Amount | 1.0 |
| Home Warranty Y/N | No |
| Middle/Junior High School | Steamboat Springs |
| Property Condition | NewConstruction |
| Lease Renewal Y/N | No |
| Additional Parcels Y/N | No |
| Lease Considered Y/N | No |
| Rent Control Y/N | No |
| Standard Status | Active |
| Occupancy Type | Vacant |
| Tax Lot | 58 |
| Property Sub Type Additional | SingleFamilyResidence |
| MobileHomeRemainsYN | No |
| PostalCity | Steamboat Springs |
| Legal Description | LOT 58 THE GLEN SUBDIVISION |
Interior Features
| Interior Amenities | HighCeilings,KitchenIsland,MainLevelPrimary,OpenFloorplan,Pantry,QuartzCounters,SmokeFree,CableTv,VaultedCeilings,WalkInClosets |
|---|---|
| Basement | CrawlSpace,None |
| Flooring | Carpet,LuxuryVinyl,LuxuryVinylTile,Tile |
| Furnished Y/N | Unfurnished |
| Basement (Y/N) | No |
| Air Conditioning Y/N | No |
| Heating Y/N | Yes |
| Fireplace Y/N | No |
| Half Baths | 1 |
| Laundry Features | WasherHookup,MainLevel,InUnit |
| Total Bedrooms | 4 |
| Room Type | None |
| LivingAreaSource | Builder |
| Total Baths | 4 |
Exterior Features
| Parking Features | Attached,ExteriorAccessDoor,Garage |
|---|---|
| Lot Features | CityLot |
| Water Source | Public |
| Lot Size Area | 0.14 |
| Spa | No |
| Building Area Total | 2096.0 |
| Lot Size Acres | 0.14 |
| Road Surface Type | Paved |
| Lot Size Source | PublicRecords |
| Waterfront Y/N | No |
| Crops Included Y/N | No |
| Road Responsibility | PublicMaintainedRoad |
| Horse Y/N | No |
| Irrigation Water Rights Y/N | No |
Amenities
- Foreclosure
- Views
- Short Sale
- New Construction
- Adult 55+
- Lease To Own
- No HOA Fees
- Furnished
- Primary On Main
- Air Conditioning
- Seller Finance
- Green
- Fixer Upper
- Horse
- Golf
- Fireplace
- Deck
- Garage
- Basement
- Pool
Property vs Single Family Average in 80487
Price
Year Built
Visits
In The Neighborhood
Views
Steamboat Springs
$ 3,760,000
3373 Abbey Road
Steamboat Springs, CO 80487
- Type
- Single Family
- Size
- 3,275 SqFt
- Rooms
- 4 Beds + 3.5 Baths
Views
Steamboat Springs
$ 2,995,000
3325 Abbey Road
Steamboat Springs, CO 80487
- Type
- Single Family
- Size
- 2,445 SqFt
- Rooms
- 4 Beds + 3.5 Baths
Views
Steamboat Springs
$ 3,495,000
2350 Lois Lane
Steamboat Springs, CO 80487
- Type
- Single Family
- Size
- 3,013 SqFt
- Rooms
- 4 Beds + 4.5 Baths
Views
Steamboat Springs
$ 3,150,000
3338 Abbey Road
Steamboat Springs, CO 80487
- Type
- Single Family
- Size
- 3,177 SqFt
- Rooms
- 4 Beds + 4 Baths
New Construction
Steamboat Springs
$ 1,695,000
3175 Emerson Trail
Steamboat Springs, CO 80487
- Type
- Single Family
- Size
- 2,096 SqFt
- Rooms
- 4 Beds + 3.5 Baths
New Construction
Steamboat Springs
$ 1,695,000
3151 Emerson Trail
Steamboat Springs, CO 80487
- Type
- Single Family
- Size
- 2,096 SqFt
- Rooms
- 4 Beds + 3.5 Baths
New Construction
Steamboat Springs
$ 1,680,000
2651 New Heights Drive
Steamboat Springs, CO 80487
- Type
- Single Family
- Size
- 2,222 SqFt
- Rooms
- 4 Beds + 3.5 Baths
New Construction
Steamboat Springs
$ 1,680,000
2579 New Heights Drive
Steamboat Springs, CO 80487
- Type
- Single Family
- Size
- 2,222 SqFt
- Rooms
- 4 Beds + 3.5 Baths


 Copyright © 2026 Altitude MLS, Inc., a wholly owned subsidiary of Altitude REALTORS®. All rights reserved. The information being provided is for the consumer's non-commercial, personal use and may not be used for any purpose other than to identify prospective properties consumer may be interested in purchasing. The information provided is not guaranteed and should be independently verified. You may not reprint or redistribute the information, in whole or in part, without the expressed written
