
Views
Address
938 Dry Creek South Road, Hayden, CO
Price
$ 849,000
Property Attributes
- MLS#S1068469
- TypeSingle Family
- Listing Status Active
- CountyROUTT
- CityHayden
- AreaHayden - Town
- NeighborhoodDRY CREEK VILLAGE
- Zip81639
- StyleSingleFamilyResidence
- Year Built2008
- Taxes$ 4522
- Price$ 849,000
- Bedrooms3
- Full Bathrooms2
- Half Bathrooms1
- Sqr Footage2205
- Lot Size0.28 Acres
Data Source:
Altitude MLS, Inc.
Property Description
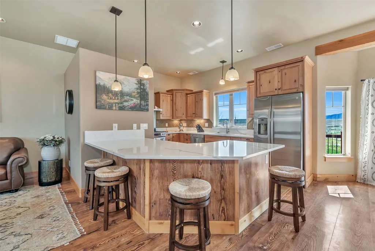
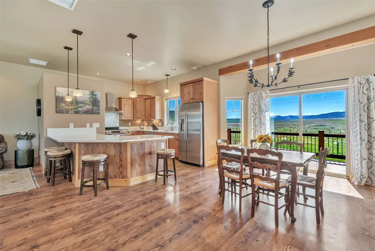
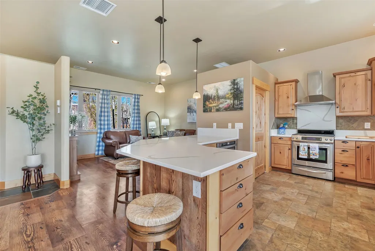
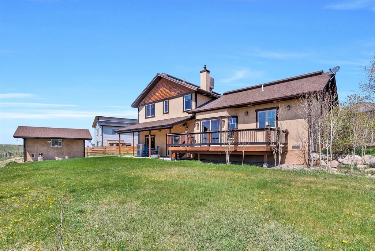
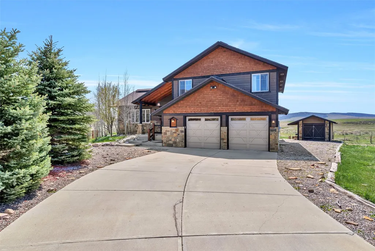
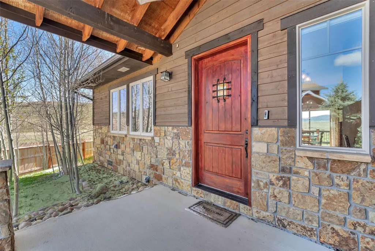
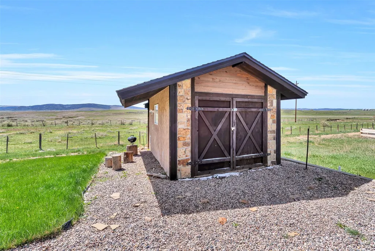
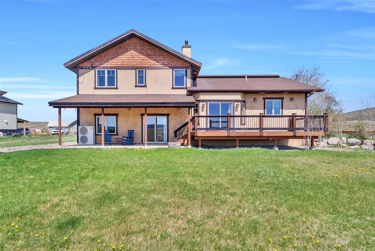
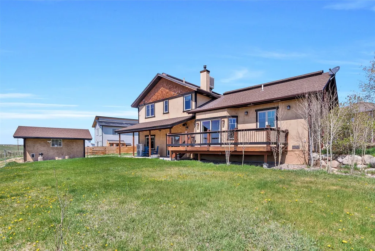
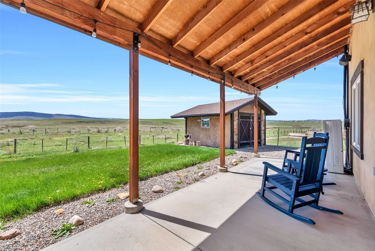
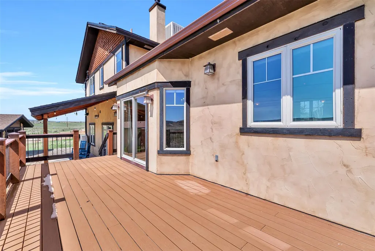
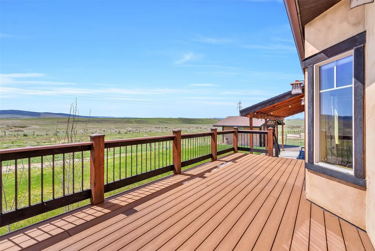
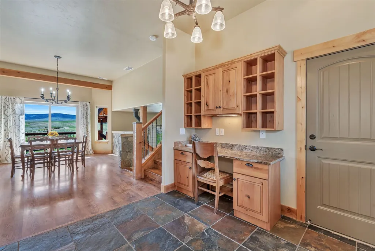
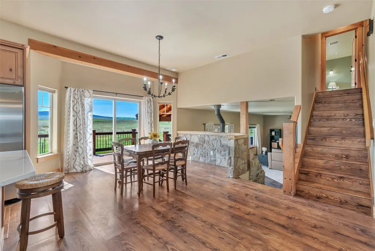
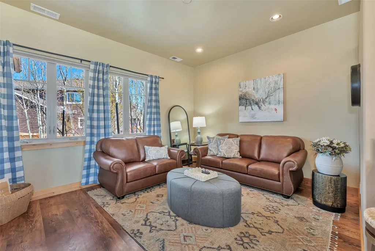
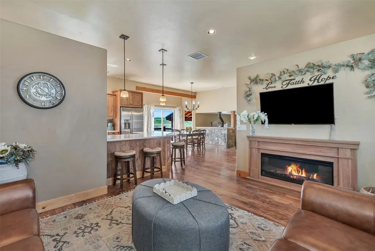
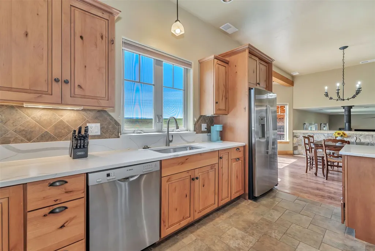
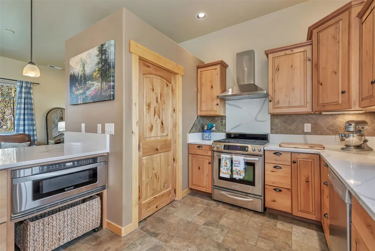
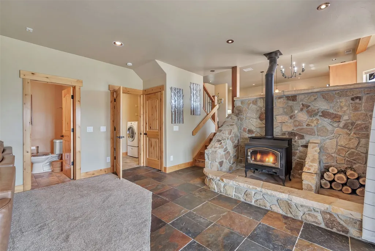
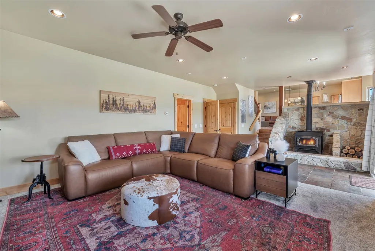
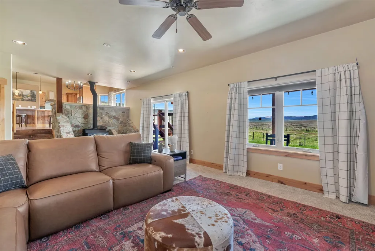
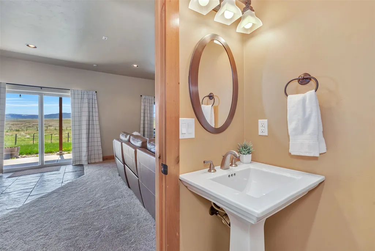
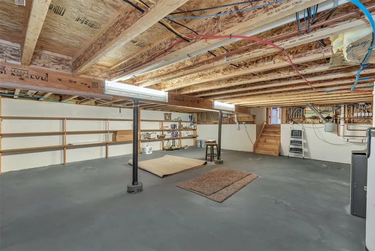
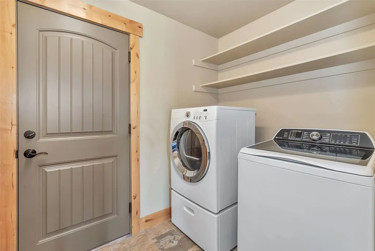
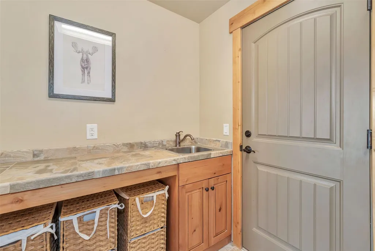
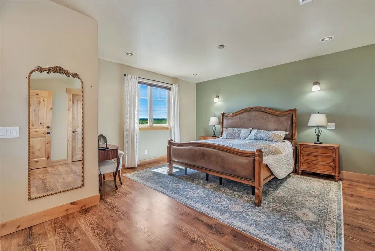
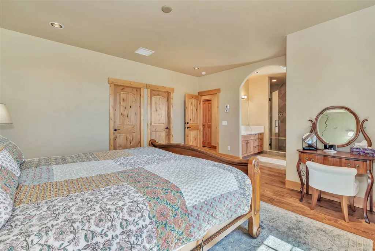
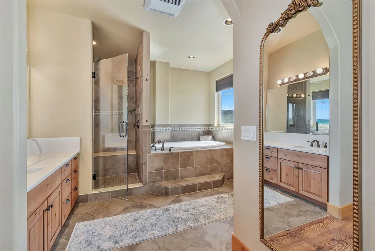
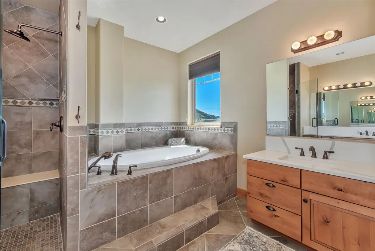
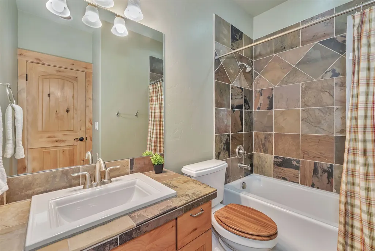
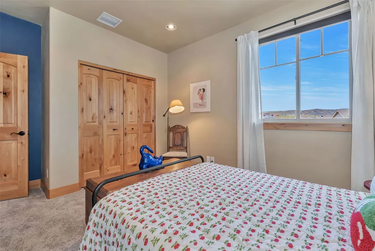
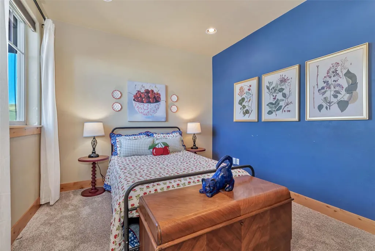
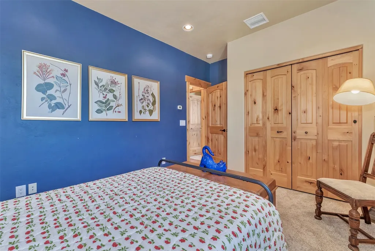
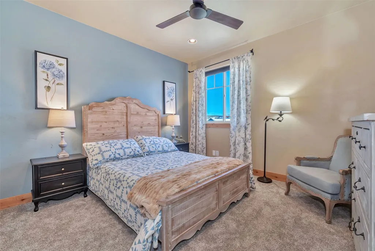
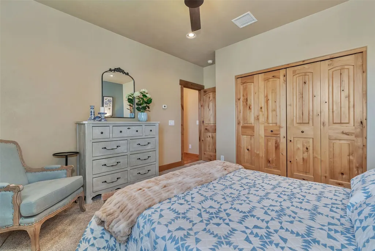
Fresh Price. Fresh Opportunity. Now $849,000! Looking for space, privacy, and the comfort of air conditioning? This move-in ready Hayden home offers all three—just 25 minutes from downtown Steamboat Springs. Backing to open green space with no homes behind, this beautifully maintained property offers over 2,400 square feet of living space, a spacious semi-finished basement, an oversized detached outbuilding, and an expansive backyard—features that are increasingly difficult to find at this price point. The main level welcomes you with an open-concept layout filled with natural light, rich wood finishes, and seamless flow between the kitchen, dining, and living areas—ideal for both everyday living and entertaining. Large windows frame Colorado views, while the deck provides the perfect place to relax and enjoy the peaceful setting. Upstairs, the spacious primary suite features an en suite bath, accompanied by two additional bedrooms and a full bathroom. The walk-out lower level centers around a striking stone hearth with a cozy wood-burning stove, creating the perfect gathering space year-round. A powder bath, laundry room, and direct outdoor access complete this level. The expansive semi-finished basement offers incredible flexibility for storage, a home gym, hobby space, workshop, gear room, or future expansion. Outside, the oversized yard backs to open green space with no rear neighbors, while the detached outbuilding provides exceptional space for recreational equipment, a workshop, or all the gear that comes with Colorado living. Thoughtfully updated with new carpet, air conditioning, and additional improvements, this home is truly move-in ready and offers comfort, character, and the kind of space and privacy that’s becoming increasingly difficult to find in the Yampa Valley.
| Elementary School | Middle School | High School |
|---|---|---|
| Hayden Elementary School | Hayden Middle School | Hayden High School |
| Price History | |
|---|---|
| 4/29/2026 | Listed $878,500 |
| 5/13/2026 | 2$869,000 |
| 7/14/2026 | 3$849,000 |
General Features
| Living Area | 2205.0 |
|---|---|
| Sewer | Connected,PublicSewer |
| Heating | NaturalGas,Radiant |
| Cooling | OneUnit |
| Utilities | ElectricityAvailable,NaturalGasAvailable,PhoneAvailable,SewerAvailable,TrashCollection,WaterAvailable,CableAvailable,SewerConnected |
| Possession | DeliveryOfDeed |
| Roof | Composition |
| Appliances | Dishwasher,Disposal,GasRange,Microwave,Refrigerator,RangeHood |
| HOA Fee | 250.0 |
| Garage Spaces | 2.0 |
| Patio/Porch Features | Deck,Patio |
| Construction Materials | Frame |
| Exclusions | Yes |
| Pets Allowed | Yes |
| Year Built | 2008 |
| View | Mountains |
| Levels | ThreeOrMore,MultiSplit |
| Property Subtype | SingleFamilyResidence |
| Tax Year | 2024 |
| Parcel Number | R8172241 |
| Community Features | TrailsPaths |
| Assoc Fee Paid Per | Annually |
| County | Routt |
| New Construction | No |
| Property Type | Residential |
| HOA | Yes |
| Attached Garage | Yes |
| Subdivision Name | DRY CREEK VILLAGE |
| Facing Direction | Northeast |
| Garage Y/N | Yes |
| Building Features | NotApplicable |
| Other Structures | Sheds |
| Total Rooms | 13 |
| Full Baths | 2 |
| Status | Active |
| Directions | US40 west to Hayden. Shortly after the airport turn left on Hawthorne St. Continue on Hawthorne St/Co Rd 37 to Hayden Parkway on the right,turn. Take first left on Dry Creek Rd. Home is at the end of |
| High School | Hayden |
| City | Hayden |
| Senior Community Y/N | No |
| Zoning Description | Single Family |
| MLS Area | Hayden - Town |
| Lot Size Units | Acres |
| Lot Size Square Feet | 12196.8 |
| Carport Y/N | No |
| Green Building Verification Type | None |
| Elementary School | Hayden |
| Property Attached Y/N | No |
| Land Lease Y/N | No |
| Tax Annual Amount | 4522.48 |
| Home Warranty Y/N | No |
| Middle/Junior High School | Hayden |
| Property Condition | Resale |
| Lease Renewal Y/N | No |
| MLS Area Minor | Unknown |
| Additional Parcels Y/N | No |
| Lease Considered Y/N | No |
| Rent Control Y/N | No |
| Standard Status | Active |
| Occupancy Type | Tenant |
| Tax Lot | 19 |
| Ownership Type | SoleProprietor |
| Property Sub Type Additional | SingleFamilyResidence |
| MobileHomeRemainsYN | No |
| PostalCity | Hayden |
| Legal Description | LOT 19 BLK 1,DRY CREEK VILLAGE SUBD F1,.28A |
Interior Features
| Interior Amenities | BuiltInFeatures,CeilingFans,EntranceFoyer,EatInKitchen,FivePieceBathroom,HighCeilings,HighSpeedInternet,PrimarySuite,OpenFloorplan,QuartzCounters,SmartThermostat,CableTv,VaultedCeilings,WalkInClosets |
|---|---|
| Basement | Unfinished |
| Flooring | Carpet,LuxuryVinyl,LuxuryVinylTile,Tile |
| Furnished Y/N | Negotiable |
| Total Fireplaces | 1 |
| Fireplace Features | WoodBurningStove |
| Basement (Y/N) | Yes |
| Air Conditioning Y/N | Yes |
| Heating Y/N | Yes |
| Fireplace Y/N | Yes |
| Half Baths | 1 |
| Laundry Features | MainLevel,SeeRemarks |
| Total Bedrooms | 3 |
| Room Type | FamilyRoom,GreatRoom,UtilityRoom |
| LivingAreaSource | PublicRecords |
| Total Baths | 3 |
Exterior Features
| Parking Features | Attached,Garage |
|---|---|
| Lot Features | CityLot,Level |
| Water Source | Public |
| Lot Size Area | 0.28 |
| Spa | No |
| Building Area Total | 2205.0 |
| Lot Size Acres | 0.28 |
| Road Surface Type | Paved |
| Lot Size Source | PublicRecords |
| Waterfront Y/N | No |
| Crops Included Y/N | No |
| Horse Y/N | No |
| Irrigation Water Rights Y/N | No |
Amenities
- Foreclosure
- Views
- Short Sale
- New Construction
- Adult 55+
- Lease To Own
- No HOA Fees
- Furnished
- Primary On Main
- Air Conditioning
- Seller Finance
- Green
- Fixer Upper
- Horse
- Golf
- Fireplace
- Deck
- Garage
- Basement
- Pool
Property vs Single Family Average in 81639
Price
Taxes
Year Built
In The Neighborhood
Reduced
Hayden
$ 615,000
885 Dry Creek South Road
Hayden, CO 81639
- Type
- Single Family
- Size
- 1,599 SqFt
- Rooms
- 3 Beds + 2 Baths
Reduced
Hayden
$ 585,000
974 Dry Creek South Road
Hayden, CO 81639
- Type
- Single Family
- Size
- 1,426 SqFt
- Rooms
- 3 Beds + 2 Baths
Views
Hayden
$ 899,000
910 Dry Creek South Road
Hayden, CO 81639
- Type
- Single Family
- Size
- 2,449 SqFt
- Rooms
- 4 Beds + 2.5 Baths
Reduced
Hayden
$ 650,000
967 Dry Creek South Road
Hayden, CO 81639
- Type
- Single Family
- Size
- 1,619 SqFt
- Rooms
- 3 Beds + 2.5 Baths


 Copyright © 2026 Altitude MLS, Inc., a wholly owned subsidiary of Altitude REALTORS®. All rights reserved. The information being provided is for the consumer's non-commercial, personal use and may not be used for any purpose other than to identify prospective properties consumer may be interested in purchasing. The information provided is not guaranteed and should be independently verified. You may not reprint or redistribute the information, in whole or in part, without the expressed written
