
Views - New Construction - Eco Friendly










Address
86 Woods Drive, Steamboat Springs, CO
Price
$ 5,395,000
Property Attributes
- MLS#S1069888
- TypeSingle Family
- Listing Status Active
- CountyROUTT
- CitySteamboat Springs
- AreaDowntown Area
- NeighborhoodDEERFOOT HEIGHTS
- Zip80487
- StyleContemporary,ContemporaryModern,Mountain
- Year Built2026
- Taxes$ 8585
- Price$ 5,395,000
- Bedrooms5
- Full Bathrooms4
- Half Bathrooms1
- Sqr Footage3992
- Lot Size0.24 Acres
Data Source:
Altitude MLS, Inc.
Property Description
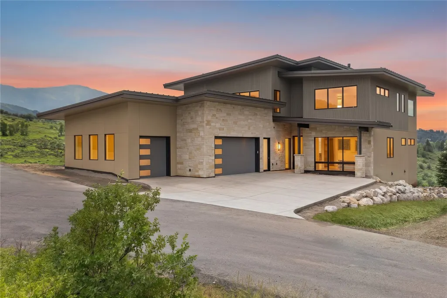
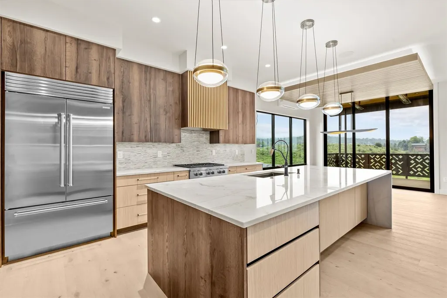
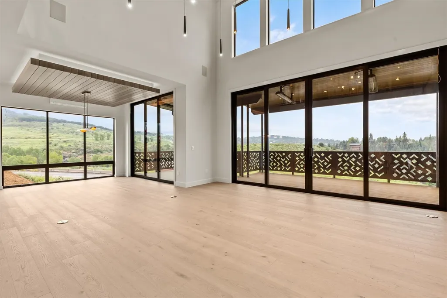
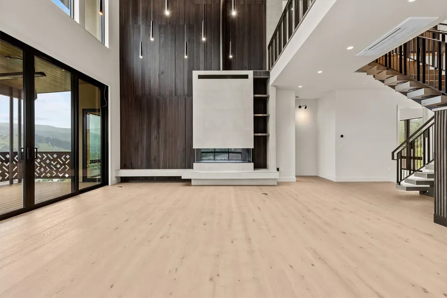
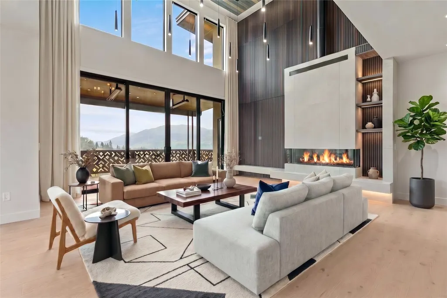
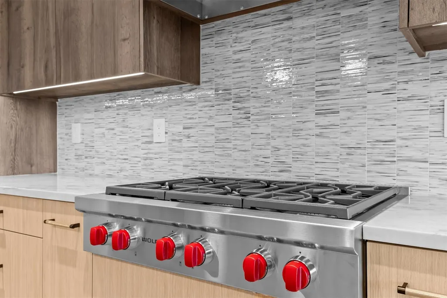
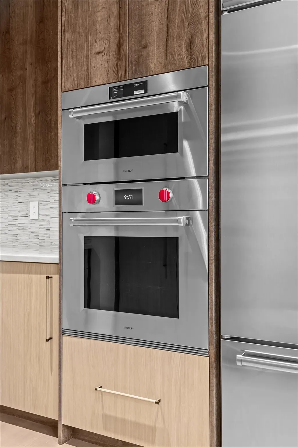
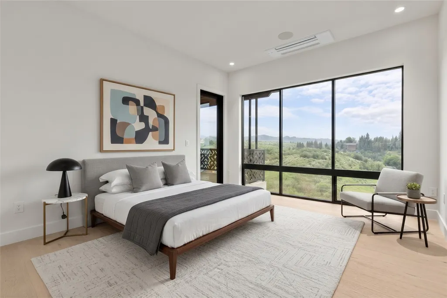
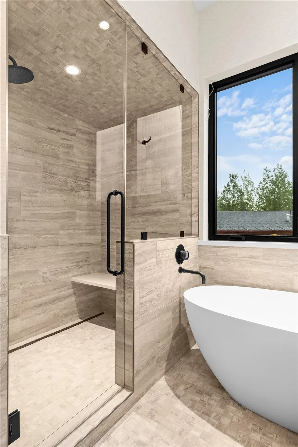
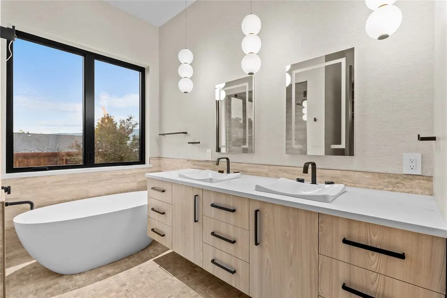
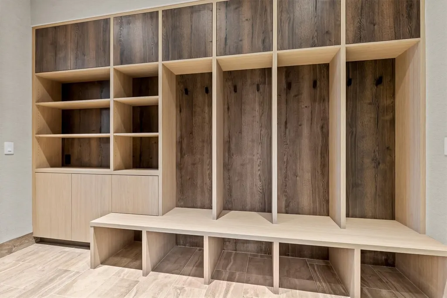
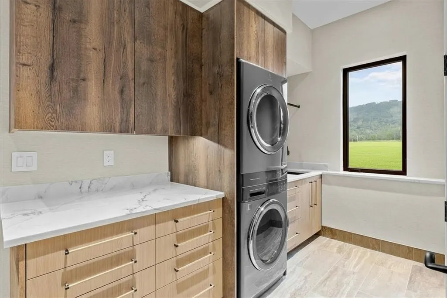
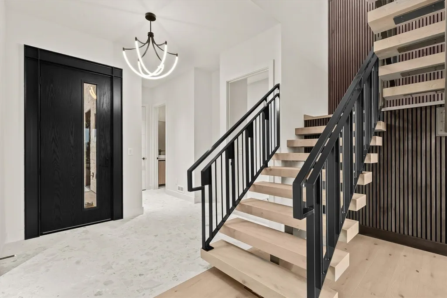
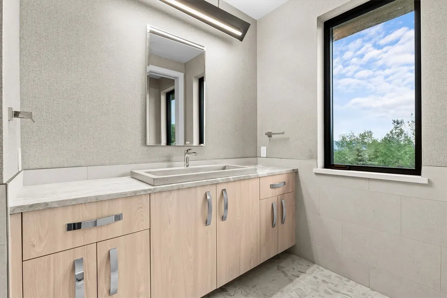
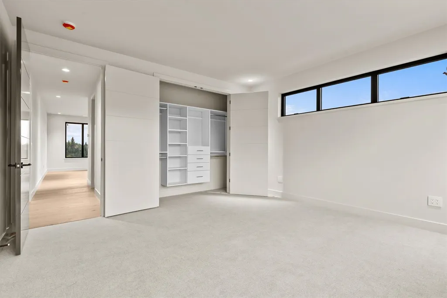
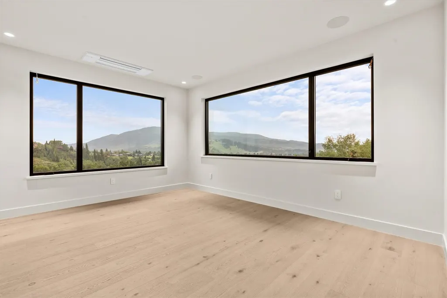
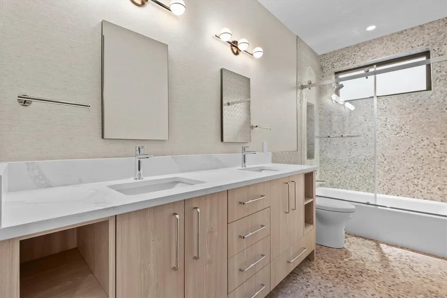
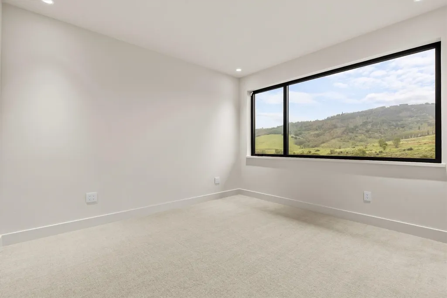
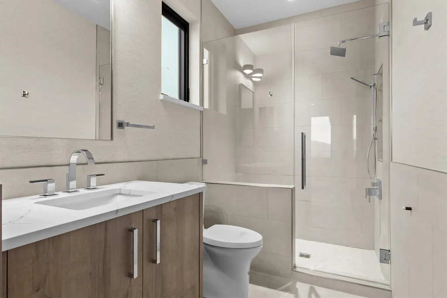
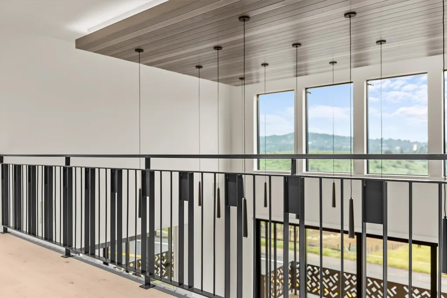
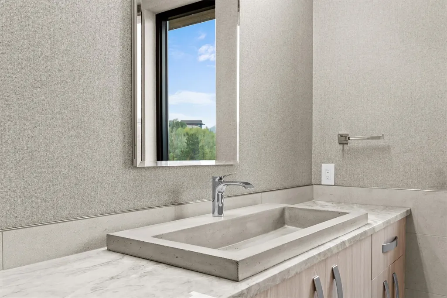
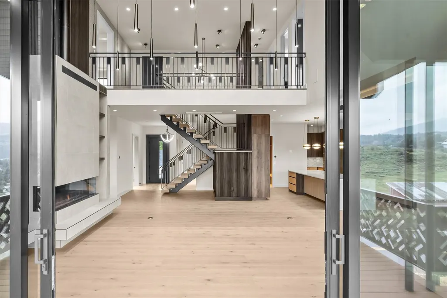
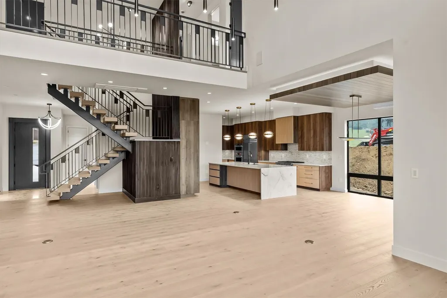
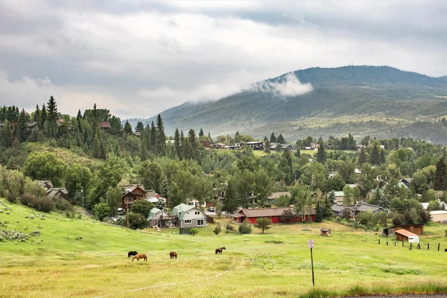
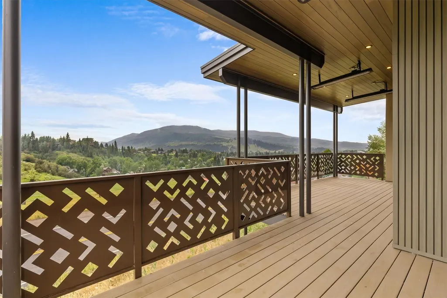
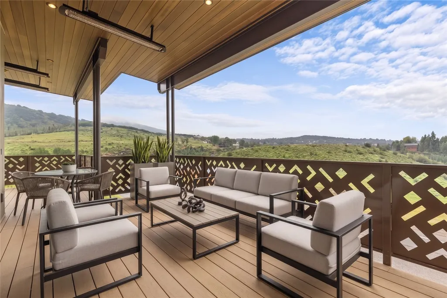
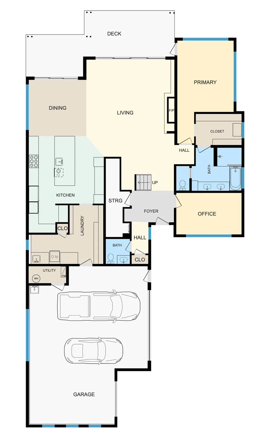
Brand new construction recently completed. There are homes with views, and then there are homes that define the view. Perched above downtown Steamboat Springs, 86 Woods Drive commands one of the Yampa Valley’s finest views. Just minutes from Main Street, the home offers the rare ability to walk or bike to shops, restaurants and events while enjoying sweeping views in this 3,992 sq. ft. home. Masterfully designed by Bruce Caplowe, this five-bedroom residence captures panoramic views of the Steamboat Ski Resort, Howelsen Hill, the Flat Tops, Buffalo Pass, and the twinkling lights of town. Every element reflects exceptional craftsmanship and timeless design. At the heart of the home, the chef’s kitchen showcases Wolf and Sub-Zero appliances, custom cabinetry, and a seamless connection to the dining area and great room. The great room is anchored by a dramatic reverse-coffered ceiling, a striking six-foot gas fireplace wrapped in designer tile, and an artfully selected lighting package that elevates the space. The main-level primary suite is a private sanctuary with floor-to-ceiling windows overlooking town and Howelsen Hill. A spacious walk-in closet leads to a spa-inspired bath featuring a soaking tub, steam shower, designer wallpaper, custom vanities, and elegant pendant lighting that creates a luxury boutique-hotel feel. A dedicated office with sweeping Buffalo Pass views, along with a mudroom and laundry room off the three-car garage, complete the main level. A sculptural floating staircase with a custom hand-welded steel railing leads to the upper level, where four additional bedrooms, three appointed bathrooms, and a generous media/family room provide exceptional comfort for family and guests. Every bedroom enjoys panoramic mountain and valley views. Few homes offer this combination of architectural quality, panoramic views, and walkable convenience. 86 Woods DR is an exceptional opportunity to own one of Steamboat’s truly remarkable residences.
| Elementary School | Middle School | High School |
|---|---|---|
| Strawberry Park Elementary School | Steamboat Springs Middle School | Steamboat Springs High School |
| Price History | |
|---|---|
| 6/27/2026 | Listed $5,395,000 |
General Features
| Living Area | 3992.0 |
|---|---|
| Sewer | Connected |
| Heating | RadiantFloor,Radiant |
| Cooling | OneUnit |
| Utilities | WaterAvailable,SewerConnected |
| Possession | DeliveryOfDeed |
| Roof | Metal |
| Appliances | BuiltInOven,DoubleOven,Dryer,Dishwasher,GasCooktop,Disposal,Microwave,Refrigerator,RangeHood,WineCooler,Washer,WasherDryer |
| HOA Fee | 0.0 |
| Garage Spaces | 3.0 |
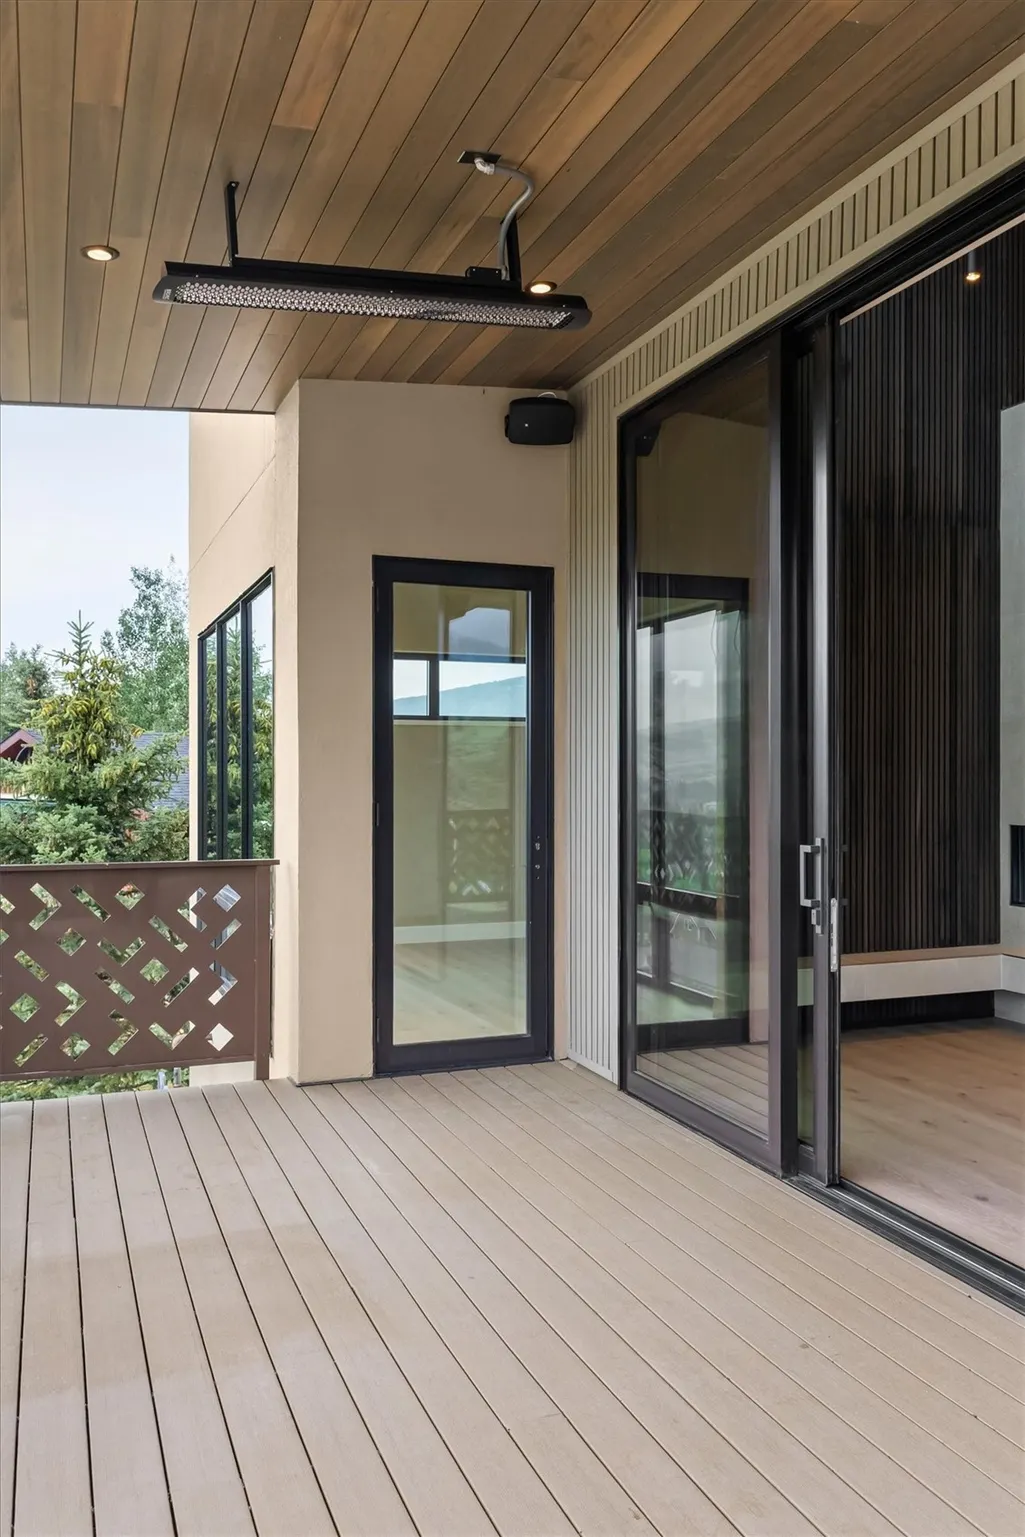
| Patio/Porch Features | Deck |
| Architectural Style | Contemporary,ContemporaryModern,Mountain |
| Security Features | RadonMitigationSystem |
| Construction Materials | Rock,Stucco,Steel,WoodFrame |
| Exclusions | No |
| Pets Allowed | Yes |
| Year Built | 2026 |
| View | City,Mountains,SkiArea,SouthernExposure,Valley |
| Levels | Two |
| Property Subtype | SingleFamilyResidence |
| Tax Year | 2025 |
| Current Use | Vacant |
| Parcel Number | R3207948 |
| Community Features | None |
| County | Routt |
| New Construction | Yes |
| Property Type | Residential |
| HOA | No |
| Attached Garage | Yes |
| Subdivision Name | DEERFOOT HEIGHTS |
| Garage Y/N | Yes |
| Building Features | NotApplicable |
| Total Rooms | 17 |
| Full Baths | 4 |
| Status | Active |
| Directions | From town - 7th street to right on Laurel,right on Park to left on North Park,straight onto Woods drive and last house on the right at top of Woods Drive. |
| High School | Steamboat Springs |
| City | Steamboat Springs |
| Senior Community Y/N | No |
| Zoning Description | Single Family |
| MLS Area | Downtown Area |
| Lot Size Units | Acres |
| Lot Size Square Feet | 10454.4 |
| Carport Y/N | No |
| Spa Features | SteamRoom |
| Green Building Verification Type | Unknown |
| Elementary School | Strawberry Park |
| Property Attached Y/N | No |
| Land Lease Y/N | No |
| Tax Annual Amount | 8585.68 |
| Home Warranty Y/N | No |
| Middle/Junior High School | Steamboat Springs |
| Property Condition | NewConstruction |
| Lease Renewal Y/N | No |
| MLS Area Minor | Unknown |
| Additional Parcels Y/N | No |
| Lease Considered Y/N | No |
| Rent Control Y/N | No |
| Virtual Tour | https://unbranded.youriguide.com/86_woods_dr_steamboat_springs_co |
| Standard Status | Active |
| Occupancy Type | Vacant |
| Tax Lot | 7 |
| Property Sub Type Additional | SingleFamilyResidence |
| MobileHomeRemainsYN | No |
| PostalCity | Steamboat Springs |
| Legal Description | LOT 7 DEERFOOT HEIGHTS SUBD |
| AttributionContact | (970) 846-3661 |
Interior Features
| Interior Amenities | WetBar,FivePieceBathroom,Fireplace,GraniteCounters,HighCeilings,KitchenIsland,MainLevelPrimary,PrimarySuite,OpenFloorplan,WalkInClosets |
|---|---|
| Basement | None |
| Flooring | Carpet,Tile,Wood |
| Furnished Y/N | Unfurnished |
| Total Fireplaces | 1 |
| Fireplace Features | Gas |
| Total Stories | 2 |
| Basement (Y/N) | No |
| Air Conditioning Y/N | Yes |
| Heating Y/N | Yes |
| Fireplace Y/N | Yes |
| Half Baths | 1 |
| Laundry Features | MainLevel |
| Total Bedrooms | 5 |
| Room Type | FamilyRoom,Study |
| LivingAreaSource | PublicRecords |
| Total Baths | 5 |
Exterior Features
| Parking Features | Attached,Garage,HeatedGarage |
|---|---|
| Lot Features | CityLot,Landscaped,NearSkiArea,SeeRemarks |
| Water Source | Public |
| Lot Size Area | 0.24 |
| Spa | Yes |
| Building Area Total | 3992.0 |
| Lot Size Acres | 0.24 |
| Road Surface Type | Paved |
| Lot Size Source | PublicRecords |
| Waterfront Y/N | No |
| Crops Included Y/N | No |
| Road Responsibility | PublicMaintainedRoad |
| Horse Y/N | No |
| Irrigation Water Rights Y/N | No |
Amenities
- Foreclosure
- Views
- Short Sale
- New Construction
- Adult 55+
- Lease To Own
- No HOA Fees
- Furnished
- Primary On Main
- Air Conditioning
- Seller Finance
- Green
- Fixer Upper
- Horse
- Golf
- Fireplace
- Deck
- Garage
- Basement
- Pool
Property vs Single Family Average in 80487
Price
Taxes
Year Built
Visits


 Copyright © 2026 Altitude MLS, Inc., a wholly owned subsidiary of Altitude REALTORS®. All rights reserved. The information being provided is for the consumer's non-commercial, personal use and may not be used for any purpose other than to identify prospective properties consumer may be interested in purchasing. The information provided is not guaranteed and should be independently verified. You may not reprint or redistribute the information, in whole or in part, without the expressed written
