
Views - Eco Friendly













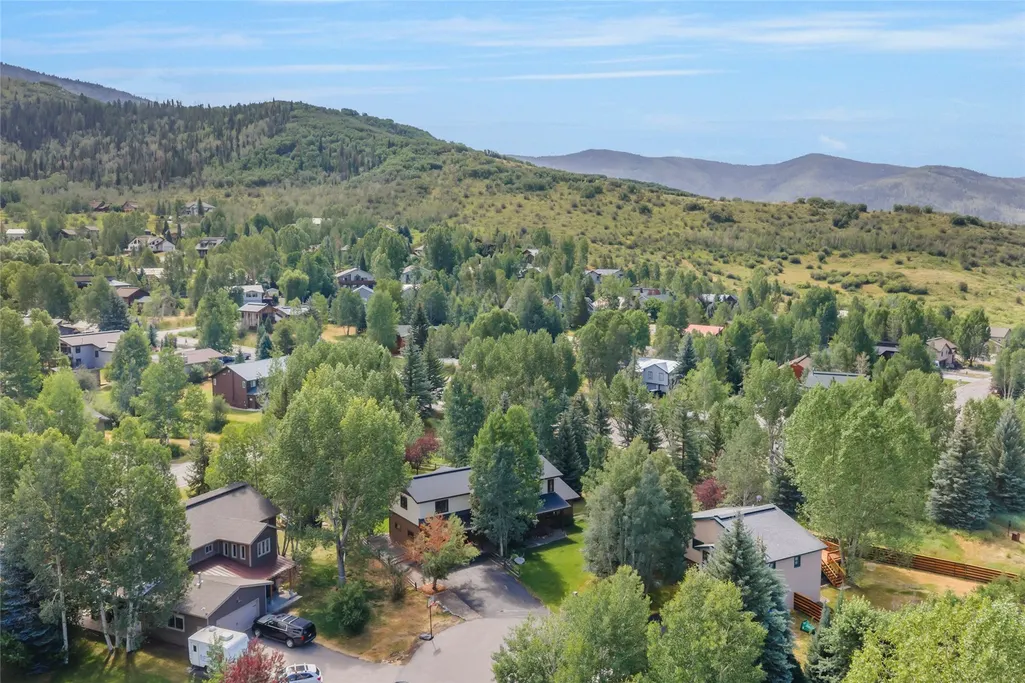
Address
1475 Park Court, Steamboat Springs, CO
Price
$ 2,395,000
Property Attributes
- MLS#S1070524
- TypeSingle Family
- Listing Status Active
- CountyROUTT
- CitySteamboat Springs
- AreaMountain Area
- NeighborhoodWHISTLER MEADOWS SUBD
- Zip80487
- StyleSingleFamilyResidence
- Year Built1987
- Taxes$ 5618
- Price$ 2,395,000
- Bedrooms4
- Full Bathrooms3
- Half Bathrooms0
- Sqr Footage2652
- Lot Size0.3 Acres
Data Source:
Altitude MLS, Inc.
Property Description
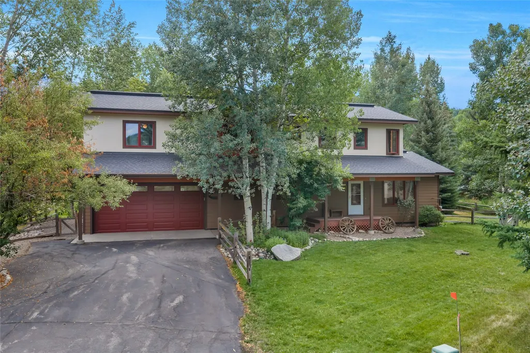
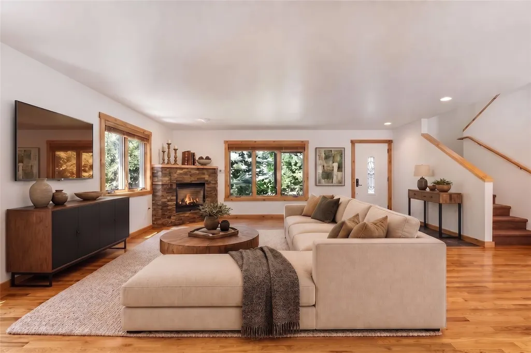
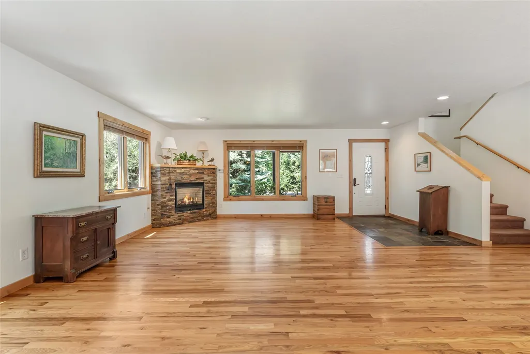
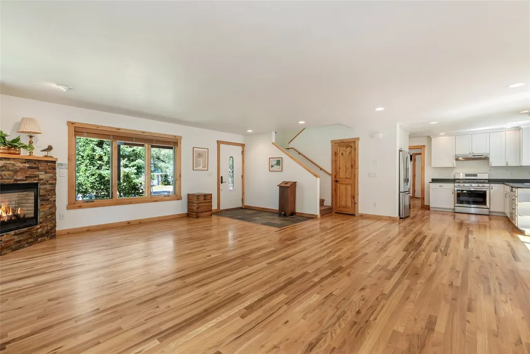
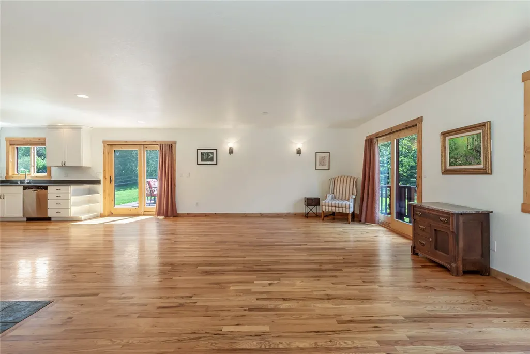
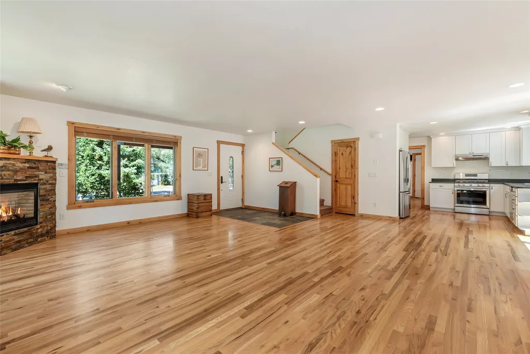
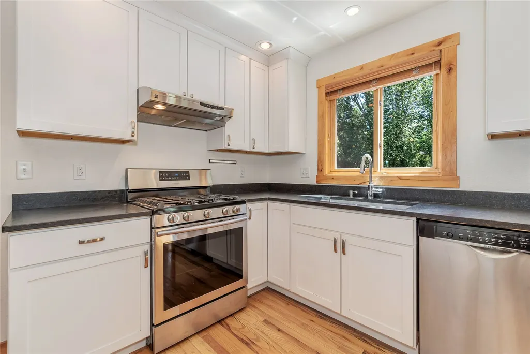
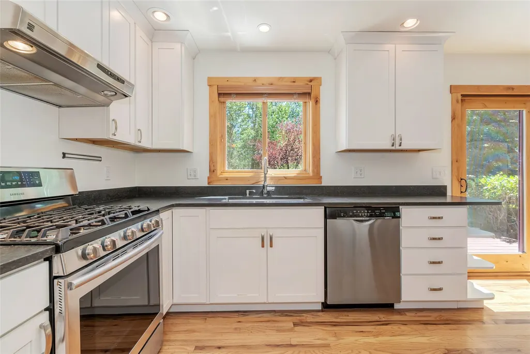
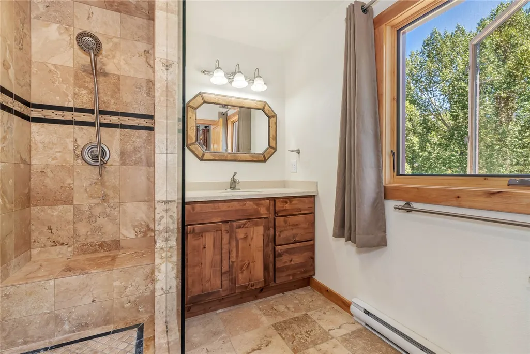
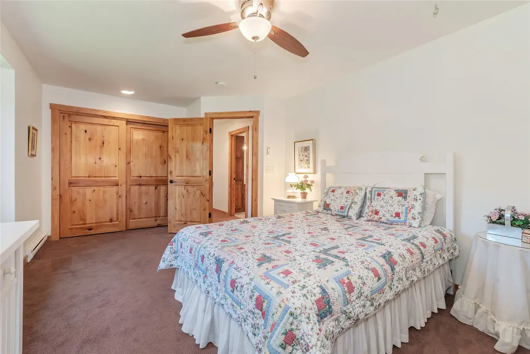
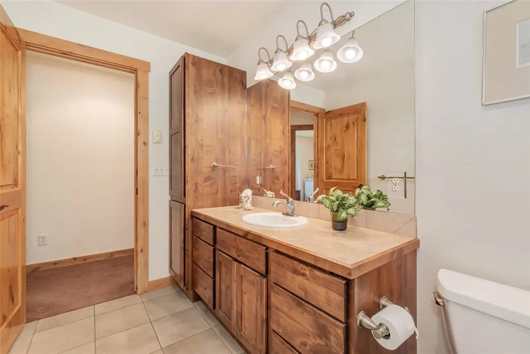
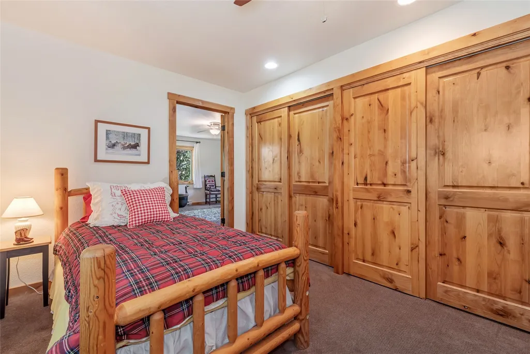
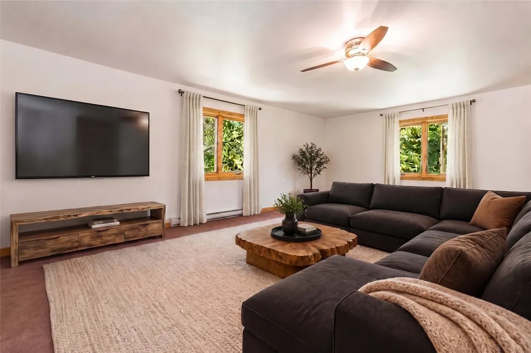
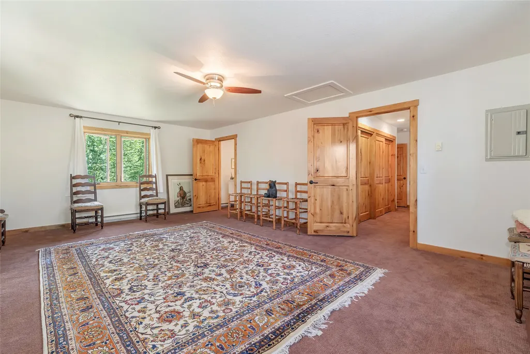
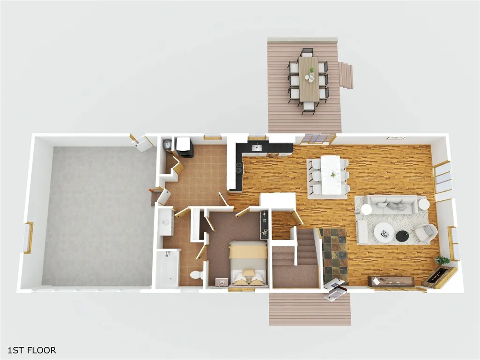
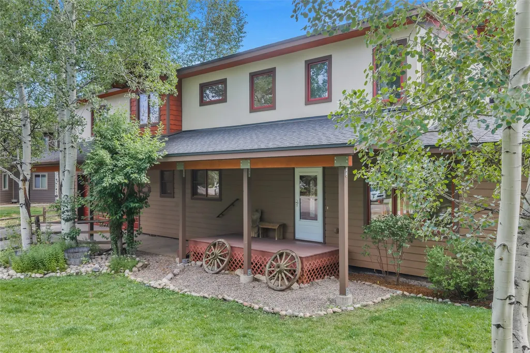
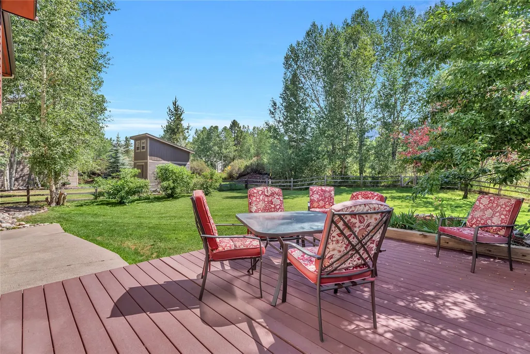
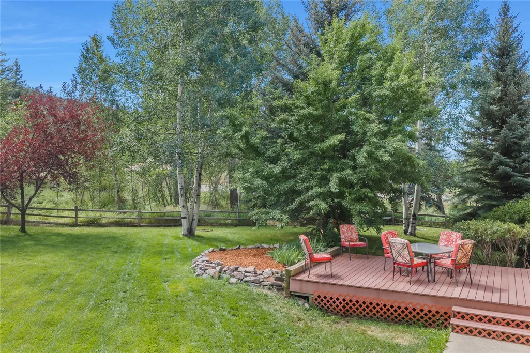
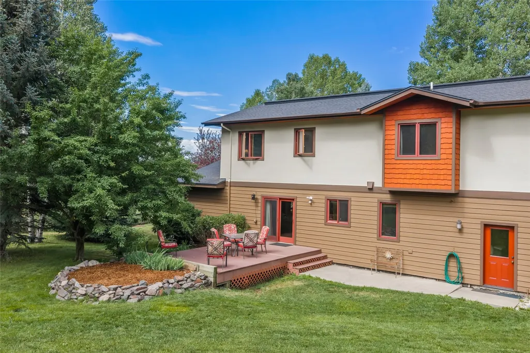
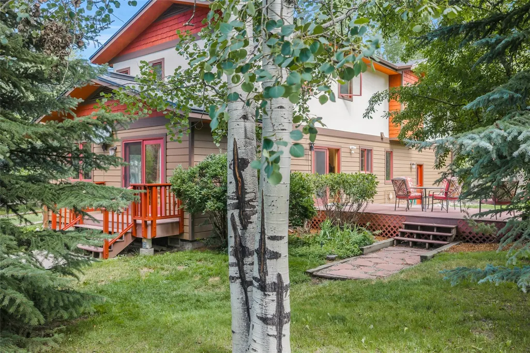
This exceptional home sits at the end of a private cul-de-sac in the heart of the mountain area, just under a mile from the ski resort, adjacent to Whistler Park and the Core Trail. Enter in the front door into the bright and open main living area. The spacious living room has hardwood floors has a lovely gas fireplace to cozy up to on cooler evenings and plenty of room for a dining table with easy access to the kitchen. The kitchen features stainless steel appliances, granite countertops and custom cabinetry. The back deck is the perfect place to dine al fresco and the mature landscaping lends it self to creating your own private outdoor living oasis. The spacious and flat backyard is fully fenced so you can let fido run free in the yard, or you can make a trail out back to Whistler Park and the Core Trail. The primary suite is located on the upper level with a walk-in closet and luxurious private ensuite bathroom. Also on the upper level are two additional bedrooms with a shared bathroom and an oversized fully finished flex space that could be used to your hearts content. There is a fourth bedroom/office/den on the lower level just off the kitchen. Access the garage via a well appointed mudroom with laundry for convenience. The attached garage has plenty of room for two vehicles as well as space to store bicycles, skis and other mountain equipment. The entire interior and exterior of the home was freshly painted earlier this year. This unforgettable property has it all and is conveniently located with easy access to everywhere you want to be. Do not miss your opportunity to make this property home, sweet home.
| Elementary School | Middle School | High School |
|---|---|---|
| Soda Creek Elementary School | Steamboat Springs Middle School | Steamboat Springs High School |
| Price History | |
|---|---|
| 7/29/2026 | Listed $2,395,000 |
General Features
| Living Area | 2652.0 |
|---|---|
| Sewer | Connected,PublicSewer |
| Heating | Baseboard,Electric |
| Utilities | ElectricityAvailable,NaturalGasAvailable,SewerAvailable,WaterAvailable,SewerConnected |
| Possession | DeliveryOfDeed |
| Roof | Asphalt |
| Appliances | Dishwasher,Disposal,Microwave,Oven,Range,Refrigerator,Dryer,Washer |
| HOA Fee | 0.0 |
| Garage Spaces | 2.0 |
| Patio/Porch Features | Deck,Patio |
| Construction Materials | Frame,Stucco,WoodSiding |
| Exclusions | No |
| Pets Allowed | Yes |
| Year Built | 1987 |
| View | Mountains,Valley |
| Levels | Two,MultiSplit |
| Property Subtype | SingleFamilyResidence |
| Tax Year | 2025 |
| Parcel Number | R4255528 |
| Community Features | SeeRemarks,TrailsPaths |
| County | Routt |
| New Construction | No |
| Property Type | Residential |
| HOA | No |
| Attached Garage | Yes |
| Subdivision Name | WHISTLER MEADOWS SUBD |
| Garage Y/N | Yes |
| Building Features | NotApplicable |
| Total Rooms | 9 |
| Full Baths | 3 |
| Status | Active |
| Directions | From HWY 40 | Lincoln Ave turn onto Walton Creek Rd towards the Steamboat Ski Resort. Turn right on Whistler Rd. Turn right on Park Court. 1475 Park Ct is at the end of the cul-de-sac on the left. |
| High School | Steamboat Springs |
| City | Steamboat Springs |
| Senior Community Y/N | No |
| Zoning Description | Single Family |
| MLS Area | Mountain Area |
| Lot Size Units | Acres |
| Lot Size Square Feet | 13068.0 |
| Carport Y/N | No |
| Green Building Verification Type | Unknown |
| Elementary School | Soda Creek |
| Property Attached Y/N | No |
| Land Lease Y/N | No |
| Tax Annual Amount | 5618.72 |
| Home Warranty Y/N | No |
| Middle/Junior High School | Steamboat Springs |
| Property Condition | Resale |
| Lease Renewal Y/N | No |
| MLS Area Minor | Unknown |
| Additional Parcels Y/N | No |
| Lease Considered Y/N | No |
| Rent Control Y/N | No |
| Standard Status | Active |
| Occupancy Type | Owner |
| Tax Lot | 5 |
| Property Sub Type Additional | SingleFamilyResidence |
| MobileHomeRemainsYN | No |
| PostalCity | Steamboat Springs |
| Legal Description | LOT 5 WHISTLER MEADOWS F2 |
Interior Features
| Interior Amenities | Fireplace |
|---|---|
| Flooring | Carpet,Tile,Wood |
| Furnished Y/N | Unfurnished |
| Fireplace Features | Gas |
| Basement (Y/N) | No |
| Air Conditioning Y/N | No |
| Heating Y/N | Yes |
| Fireplace Y/N | Yes |
| Total Bedrooms | 4 |
| Room Type | Other |
| LivingAreaSource | PublicRecords |
| Total Baths | 3 |
Exterior Features
| Parking Features | Attached,Garage |
|---|---|
| Lot Features | SeeRemarks |
| Water Source | Public |
| Lot Size Area | 0.3 |
| Spa | No |
| Building Area Total | 2652.0 |
| Lot Size Acres | 0.3 |
| Road Surface Type | Paved |
| Lot Size Source | PublicRecords |
| Waterfront Y/N | No |
| Crops Included Y/N | No |
| Road Responsibility | PublicMaintainedRoad |
| Horse Y/N | No |
| Irrigation Water Rights Y/N | No |
Amenities
- Foreclosure
- Views
- Short Sale
- New Construction
- Adult 55+
- Lease To Own
- No HOA Fees
- Furnished
- Primary On Main
- Air Conditioning
- Seller Finance
- Green
- Fixer Upper
- Horse
- Golf
- Fireplace
- Deck
- Garage
- Basement
- Pool
Property vs Single Family Average in 80487
Price
Taxes
Year Built
Visits


 Copyright © 2026 Altitude MLS, Inc., a wholly owned subsidiary of Altitude REALTORS®. All rights reserved. The information being provided is for the consumer's non-commercial, personal use and may not be used for any purpose other than to identify prospective properties consumer may be interested in purchasing. The information provided is not guaranteed and should be independently verified. You may not reprint or redistribute the information, in whole or in part, without the expressed written
