
Price Reduction - Views - Eco Friendly




Address
29 Valverdant Circle, Steamboat Springs, CO
Price
$ 1,850,000
Property Attributes
- MLS#S1070533
- TypeSingle Family
- Listing Status Active
- CountyROUTT
- CitySteamboat Springs
- AreaFish Creek Area
- NeighborhoodVALVERDANT SUBDIVISION
- Zip80487
- StyleSingleFamilyResidence
- Year Built1975
- Taxes$ 3827
- Price$ 1,850,000
- Bedrooms4
- Full Bathrooms2
- Half Bathrooms1
- Sqr Footage2519
- Lot Size0.57 Acres
Data Source:
Altitude MLS, Inc.
Property Description
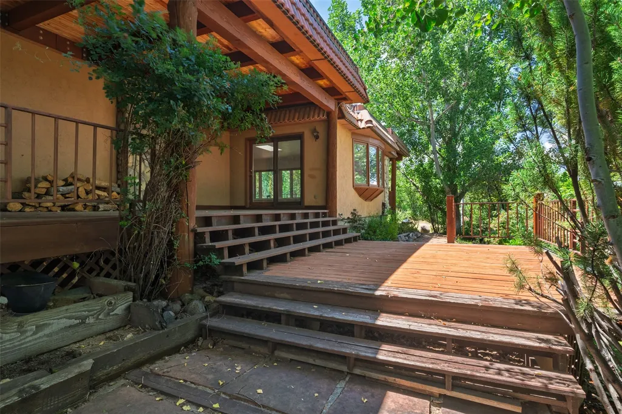
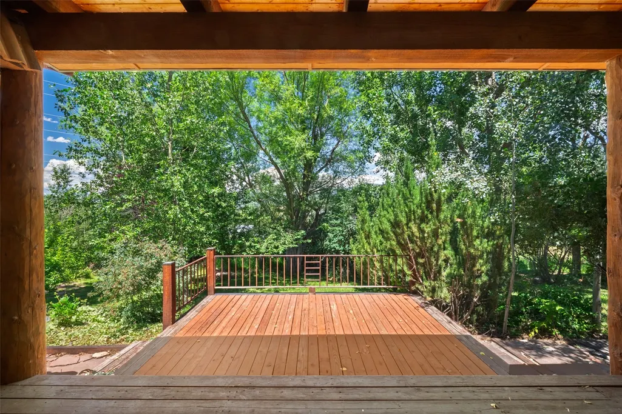
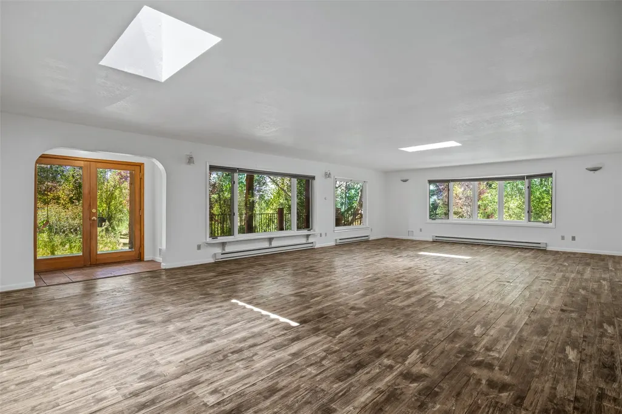
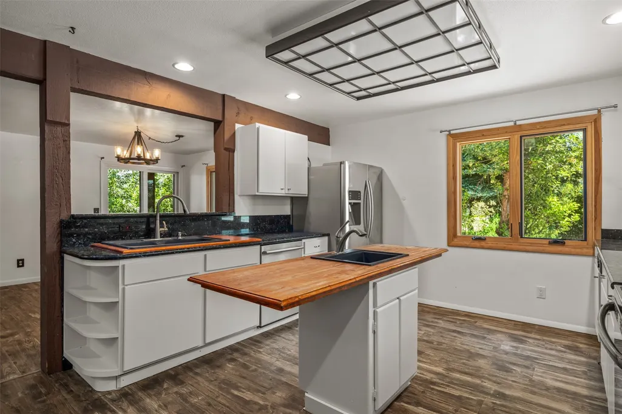
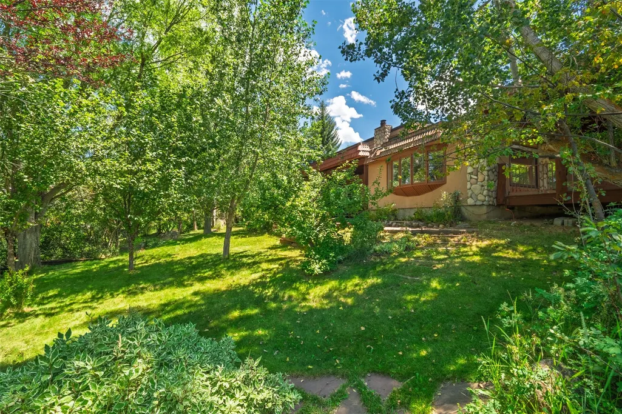
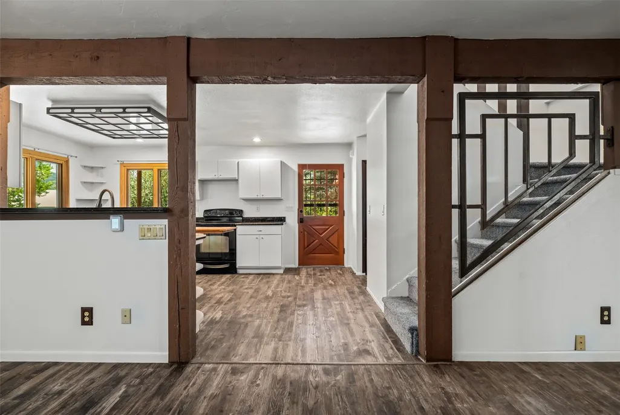
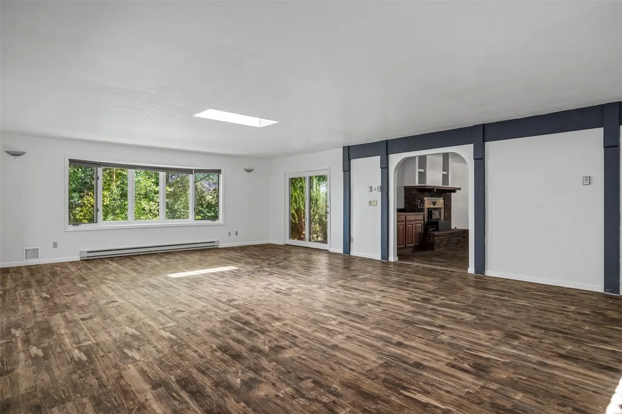
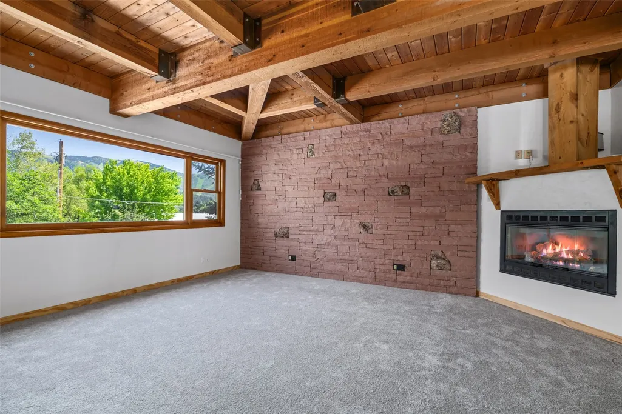
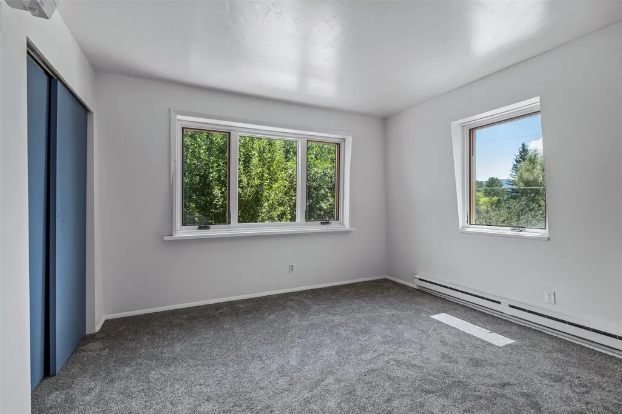
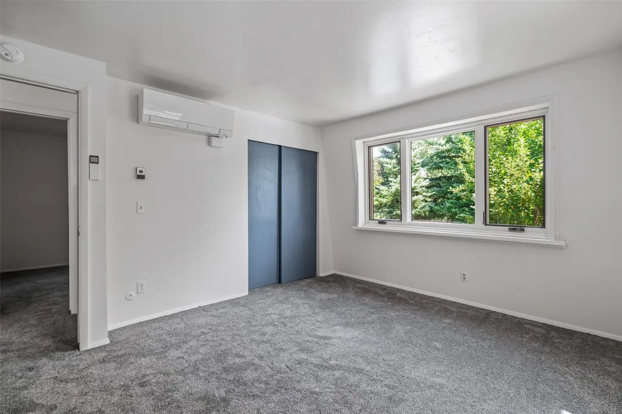
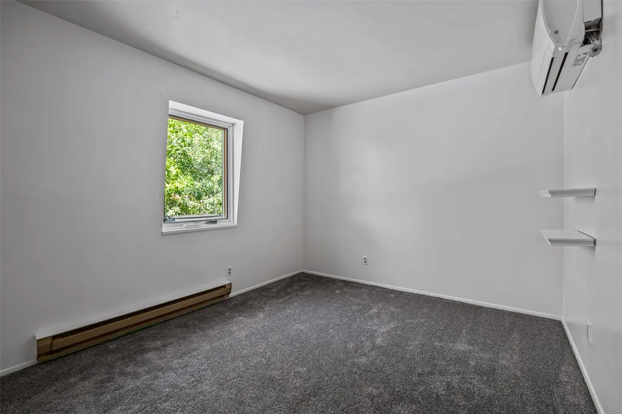
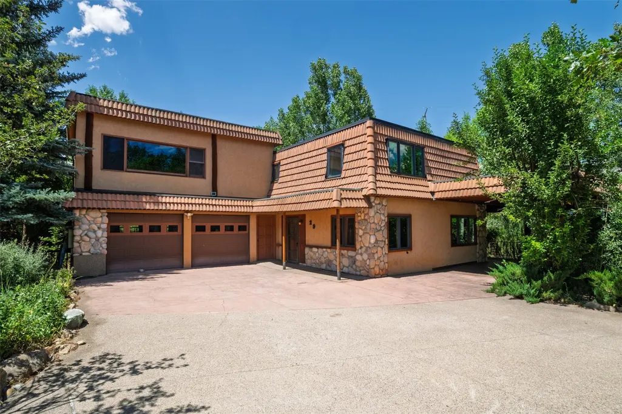
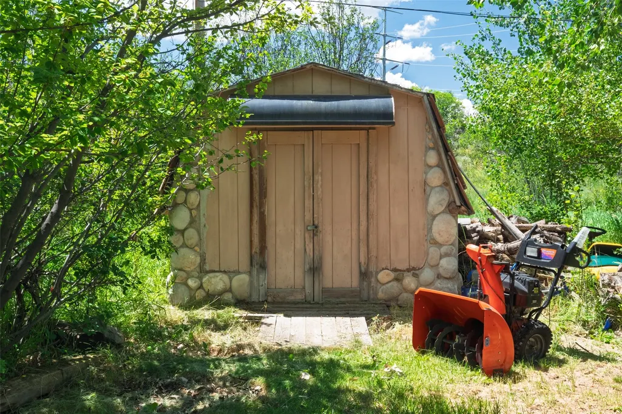
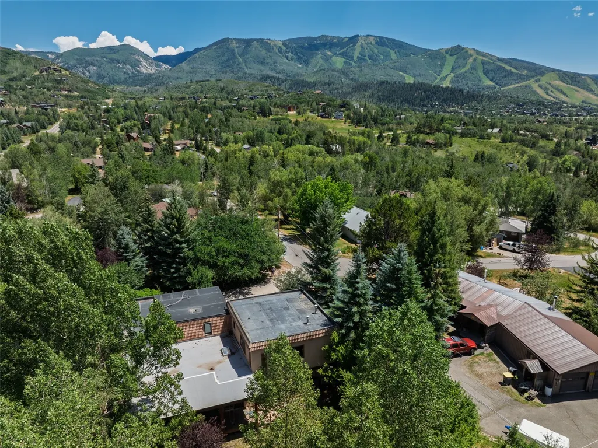
On a quiet, tree-lined street off Fish Creek Road, this half-acre property is surrounded by mature trees and gardens, offering the utmost privacy and views stretching from the Steamboat Ski Area to Sleeping Giant. The four-bedroom home spans two levels in its original layout, offering the option to own as-is or reimagine it as a custom home in one of Steamboat's most established residential neighborhoods. Enter on the main level, which includes a kitchen, powder room, and dining area with a wood-burning fireplace and wet bar. An adjacent, expansive living room features picture windows, including a large bay window, that frame the mountain and garden views. Two decks extend from the main level, offering ample space for gathering or relaxation among the trees. Upstairs, the primary suite includes wood-beamed ceilings, a gas fireplace, air conditioning, a walk-in closet, and large windows facing the ski area. A separate staircase leads to three additional bedrooms with air conditioning, new carpet, and a full bath. A two-car garage, expansive grassy yards, and mature gardens complete the property. From a prime Steamboat location, the home is located moments from downtown and five minutes from the slopes, with nearby access to trails, wilderness, and endless recreation.
| Elementary School | Middle School | High School |
|---|---|---|
| Strawberry Park Elementary School | Steamboat Springs Middle School | Steamboat Springs High School |
| Price History | |
|---|---|
| 7/24/2026 | Listed $1,950,000 |
| 9/9/2026 | 6$1,850,000 |
General Features
| Living Area | 2519.0 |
|---|---|
| Sewer | Connected,PublicSewer |
| Heating | SeeRemarks |
| Cooling | OneUnit |
| Utilities | ElectricityAvailable,NaturalGasAvailable,SewerAvailable,TrashCollection,WaterAvailable,SewerConnected |
| Possession | DeliveryOfDeed |
| Roof | SeeRemarks |
| Appliances | Dryer,Dishwasher,Oven,Refrigerator,Washer |
| HOA Fee | 25.0 |
| Garage Spaces | 2.0 |
| Patio/Porch Features | Deck |
| Construction Materials | Concrete |
| Exclusions | No |
| Pets Allowed | Yes |
| Year Built | 1975 |
| View | Mountains,Valley |
| Levels | Two,MultiSplit |
| Property Subtype | SingleFamilyResidence |
| Tax Year | 2025 |
| Parcel Number | R3214794 |
| Community Features | TrailsPaths |
| Assoc Fee Paid Per | Annually |
| County | Routt |
| New Construction | No |
| Property Type | Residential |
| HOA | Yes |
| Attached Garage | Yes |
| Subdivision Name | VALVERDANT SUBDIVISION |
| Garage Y/N | Yes |
| Building Features | NotApplicable |
| Total Rooms | 10 |
| Full Baths | 2 |
| Status | Active |
| Directions | Turn onto Fish Creek Falls Road. Continue approximately 1 mile and turn right onto Valverdant Circle. Follow to 29 Valverdant Circle. |
| High School | Steamboat Springs |
| City | Steamboat Springs |
| Senior Community Y/N | No |
| Zoning Description | Single Family |
| MLS Area | Fish Creek Area |
| Lot Size Units | Acres |
| Lot Size Square Feet | 24829.2 |
| Carport Y/N | Yes |
| Green Building Verification Type | Unknown |
| Elementary School | Strawberry Park |
| Property Attached Y/N | No |
| Land Lease Y/N | No |
| Tax Annual Amount | 3827.32 |
| Home Warranty Y/N | No |
| Middle/Junior High School | Steamboat Springs |
| Property Condition | Resale |
| Lease Renewal Y/N | No |
| MLS Area Minor | Unknown |
| Additional Parcels Y/N | No |
| Lease Considered Y/N | No |
| Rent Control Y/N | No |
| Standard Status | Active |
| Tax Lot | 1 |
| Ownership Type | SoleProprietor |
| Property Sub Type Additional | SingleFamilyResidence |
| MobileHomeRemainsYN | No |
| PostalCity | Steamboat Springs |
| Legal Description | LOT 1,REPLAT OF LOTS 16 & 17 OF MATHESON ADDITION TO VALVERDANT 0.57A |
Interior Features
| Interior Amenities | Fireplace,SeeRemarks |
|---|---|
| Basement | None |
| Flooring | Carpet,LuxuryVinyl,LuxuryVinylTile,Tile |
| Furnished Y/N | Unfurnished |
| Total Fireplaces | 2 |
| Fireplace Features | Gas,WoodBurning |
| Basement (Y/N) | No |
| Air Conditioning Y/N | Yes |
| Heating Y/N | No |
| Fireplace Y/N | Yes |
| Half Baths | 1 |
| Laundry Features | MainLevel |
| Total Bedrooms | 4 |
| Entry Level | 1 |
| Room Type | Other |
| LivingAreaSource | PublicRecords |
| Total Baths | 3 |
Exterior Features
| Parking Features | AttachedCarport,Attached,Carport,Garage |
|---|---|
| Lot Features | CityLot,Landscaped,Secluded,SeeRemarks |
| Water Source | Public |
| Lot Size Area | 0.57 |
| Spa | No |
| Building Area Total | 2519.0 |
| Lot Size Acres | 0.57 |
| Road Surface Type | Paved |
| Lot Size Source | PublicRecords |
| Waterfront Y/N | No |
| Crops Included Y/N | No |
| Horse Y/N | No |
| Irrigation Water Rights Y/N | No |
Amenities
- Foreclosure
- Views
- Short Sale
- New Construction
- Adult 55+
- Lease To Own
- No HOA Fees
- Furnished
- Primary On Main
- Air Conditioning
- Seller Finance
- Green
- Fixer Upper
- Horse
- Golf
- Fireplace
- Deck
- Garage
- Basement
- Pool
Property vs Single Family Average in 80487
Price
Taxes
Year Built
Visits


 Copyright © 2026 Altitude MLS, Inc., a wholly owned subsidiary of Altitude REALTORS®. All rights reserved. The information being provided is for the consumer's non-commercial, personal use and may not be used for any purpose other than to identify prospective properties consumer may be interested in purchasing. The information provided is not guaranteed and should be independently verified. You may not reprint or redistribute the information, in whole or in part, without the expressed written
