
Views
Address
2555 Ski Trail Lane, Steamboat Springs, CO
Price
$ 13,950,000
Property Attributes
- MLS#S1070595
- TypeSingle Family
- Listing Status Active
- CountyROUTT
- CitySteamboat Springs
- AreaMountain Area
- NeighborhoodSKI TRAILS SUBDIVISION
- Zip80487
- StyleSingle Family Residence
- Year Built2009
- Taxes$ 32604
- Price$ 13,950,000
- Bedrooms6
- Full Bathrooms7
- Half Bathrooms2
- Sqr Footage11317
- Lot Size0.54 Acres
Data Source:
Altitude MLS, Inc.
Property Description
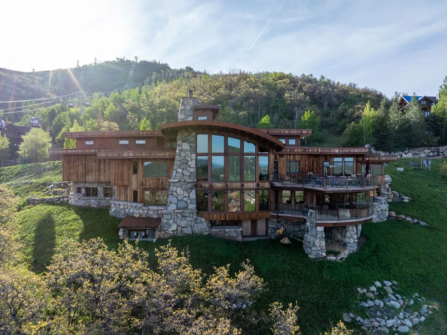
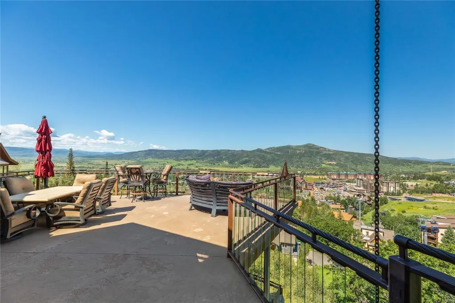
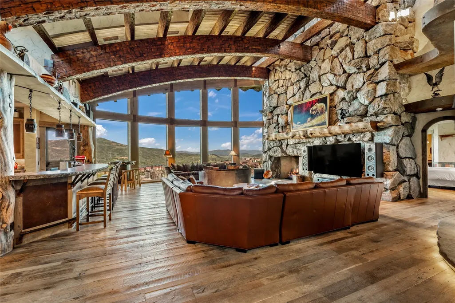
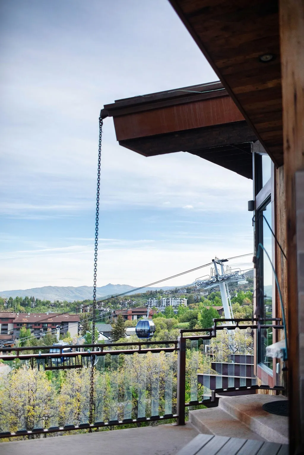
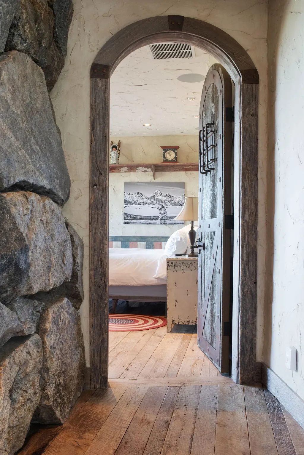
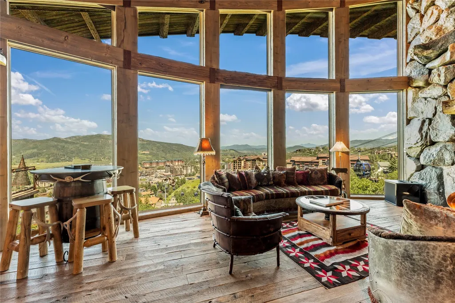
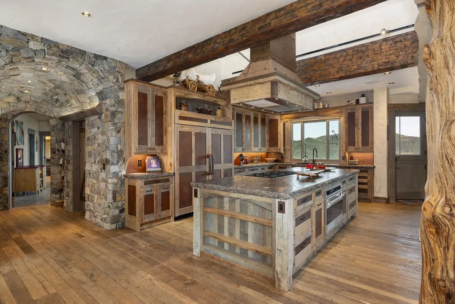
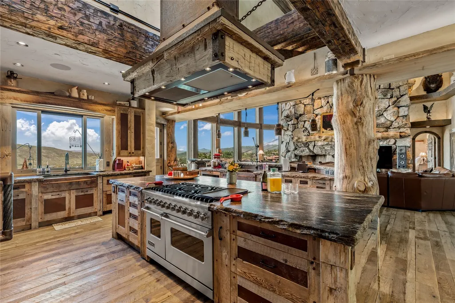
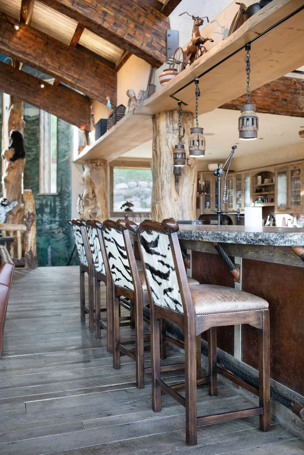
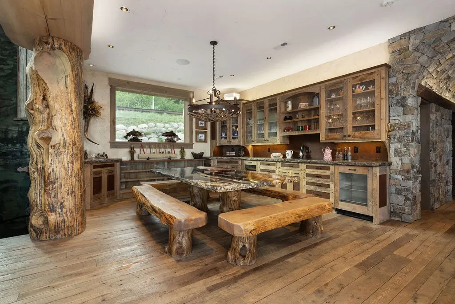
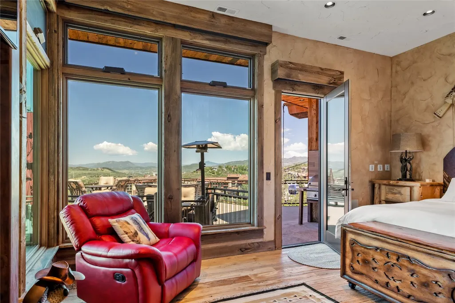
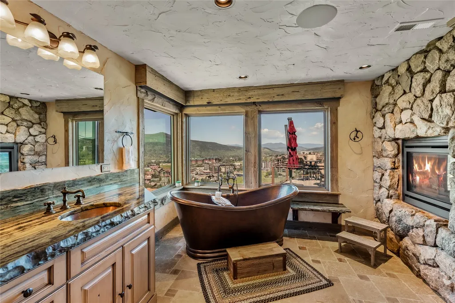
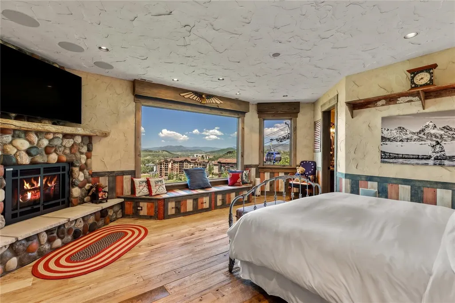
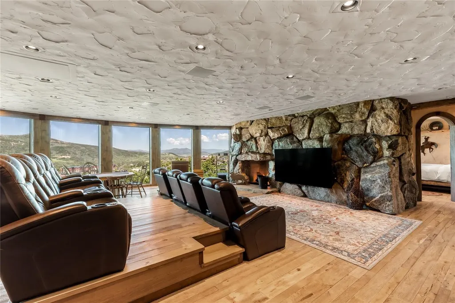
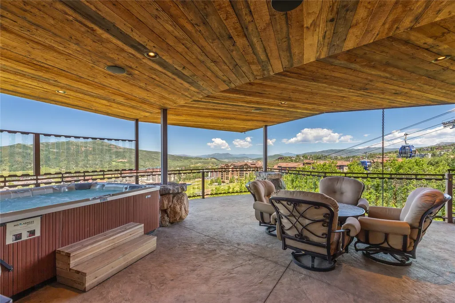
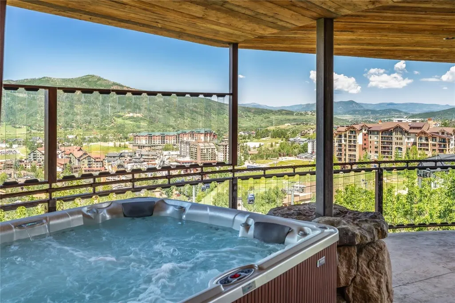
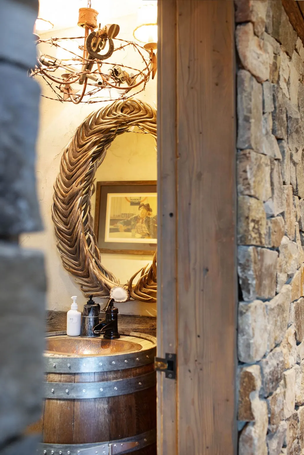
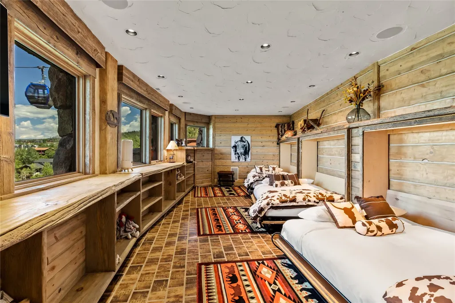
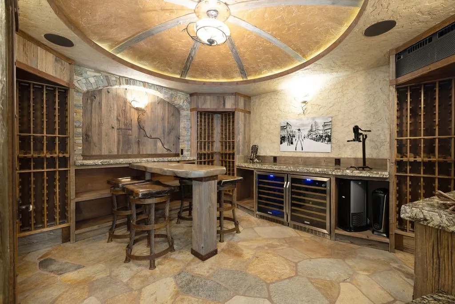
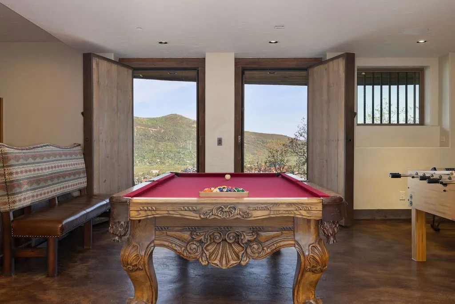
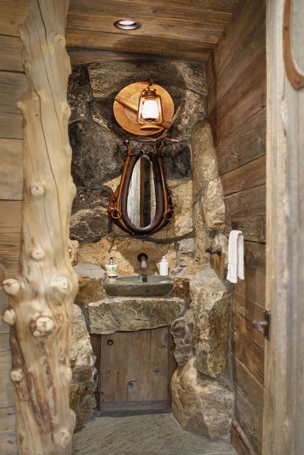
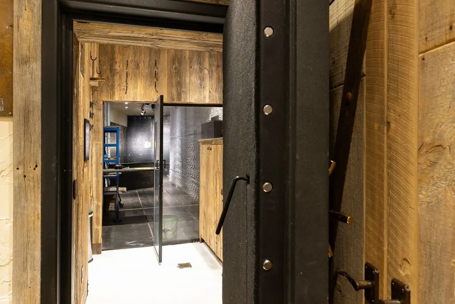
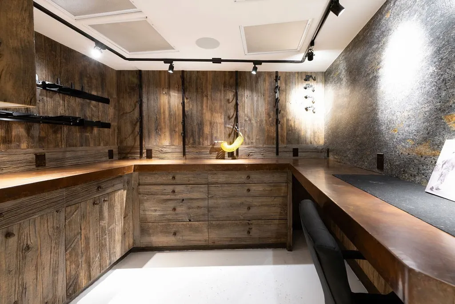
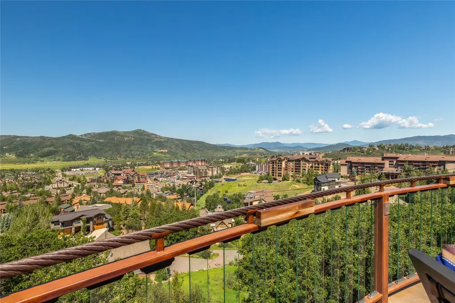
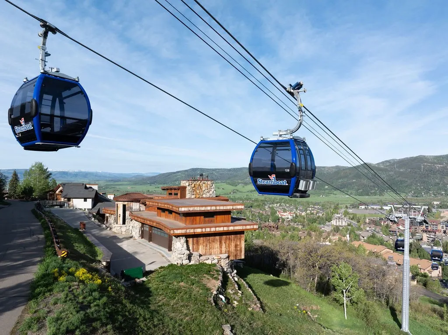
You've admired it from the ski base. You've passed above it on the gondola. Now, you have the opportunity to make it your own. Perched above Steamboat Springs with an iconic overlook of both the valley and ski base area as the gondola glides by, this residence occupies one of the resort's most prestigious homesites. Its panoramic views of the Steamboat Ski Base, Emerald Mountain, and the Flat Tops are simply impossible to recreate. Spanning 11,317 square feet, the home blends authentic Western craftsmanship with refined modern luxury and technology. As Steamboat's newest luxury developments continue to command more than $2,500 per square foot, this residence offers a rare opportunity to own an irreplaceable legacy estate of significantly greater scale, craftsmanship, and privacy at a remarkably compelling value. Designed to comfortably accommodate up to 16 guests while living effortlessly as a single-level home when desired, the home offers six bedrooms, nine bathrooms, reclaimed barnwood, artisan finishes, and a fully integrated Savant smart-home system. Amenities include a chef's kitchen, theater room, private shooting range, 2,000+ bottle wine cellar, elevator, two main-level primary suites, a heated driveway, and much more. Located within Steamboat's coveted Green Zone for short-term rentals, you're just a short walk or shuttle ride from Christie Peak Express, combining premier mountain access with exceptional rental and long-term ownership potential. Some homes are defined by their square footage. Others by the experience they create. This is one that simply must be seen in person.
| Price History | |
|---|---|
| 7/25/2026 | Listed $13,950,000 |
General Features
| Sewer | Connected,Public Sewer |
|---|---|
| Heating | Natural Gas,Radiant |
| Cooling | 1 Unit |
| Utilities | Electricity Available,Natural Gas Available,Sewer Available,Water Available,Sewer Connected |
| Possession | Delivery Of Deed |
| Roof | Composition,Metal |
| Appliances | Bar Fridge,Dishwasher,Freezer,Gas Cooktop,Microwave,Washer/Dryer |
| Patio/Porch Features | Deck |
| Construction Materials | Frame,Rock,Wood Siding |
| Exclusions | No |
| Pets Allowed | Yes |
| Year Built | 2009 |
| View | City,Mountain(s),Ski Area,Southern Exposure |
| Levels | Three Or More |
| Property Subtype | Single Family Residence |
| Tax Year | 2025 |
| Community Features | None |
| County | Routt |
| Property Type | Residential |
| Subdivision Name | SKI TRAILS SUBDIVISION |
| Garage Y/N | Yes |
| Building Features | Not Applicable |
| Total Rooms | 8 |
| Full Baths | 2 |
| Status | Active |
| Directions | Follow Apres Ski Way past the base area roundabout,past Torian Plum stop sign,and turn left onto Ski Trail Lane. Follow Ski Trail Lane until you arrive at the home. |
| City | Steamboat Springs |
| Zoning Description | Single Family |
| MLS Area | Mountain Area |
| Lot Size Units | Acres |
| Lot Size Square Feet | 23522.4 |
| Spa Features | Hot Tub,Steam Room |
| Green Building Verification Type | Unknown |
| Tax Annual Amount | 32604.92 |
| Property Condition | Resale |
| MLS Area Minor | Unknown |
| Standard Status | Active |
| Occupancy Type | Owner |
| Tax Lot | 16 |
| Property Sub Type Additional | Single Family Residence |
| PostalCity | Steamboat Springs |
| Legal Description | LOT 16 BLK 1 SKI TRAIL NO. 3 |
Interior Features
| Interior Amenities | Elevator,Fireplace,Vaulted Ceiling(s),Utility Room,Wine Cellar |
|---|---|
| Basement | Finished |
| Flooring | Wood |
| Furnished Y/N | Negotiable |
| Fireplace Features | Gas,Wood Burning |
| Basement (Y/N) | Yes |
| Air Conditioning Y/N | Yes |
| Heating Y/N | Yes |
| Fireplace Y/N | Yes |
| Half Baths | 2 |
| 3/4 Baths | 5 |
| Laundry Features | Main Level,In Unit |
| Total Bedrooms | 6 |
| Room Type | Breakfast Room/Nook,Dining Room,Exercise Room,Family Room,Media Room,Recreation,Study,Utility Room,Wine Cellar |
| LivingAreaSource | Public Records |
| Total Baths | 9 |
Exterior Features
| Parking Features | Driveway,Garage,Three or more Spaces |
|---|---|
| Lot Features | City Lot,Near Ski Area,Ski In /Ski Out |
| Water Source | Public |
| Lot Size Area | 0.54 |
| Spa | Yes |
| Building Area Total | 11317 |
| Lot Size Acres | 0.54 |
| Road Surface Type | Paved |
| Lot Size Source | Public Records |
Amenities
- Foreclosure
- Views
- Short Sale
- New Construction
- Adult 55+
- Lease To Own
- No HOA Fees
- Furnished
- Primary On Main
- Air Conditioning
- Seller Finance
- Green
- Fixer Upper
- Horse
- Golf
- Fireplace
- Deck
- Garage
- Basement
- Pool
Property vs Single Family Average in 80487
Price
Taxes
Year Built
Visits


 Copyright © 2026 Altitude MLS, Inc., a wholly owned subsidiary of Altitude REALTORS®. All rights reserved. The information being provided is for the consumer's non-commercial, personal use and may not be used for any purpose other than to identify prospective properties consumer may be interested in purchasing. The information provided is not guaranteed and should be independently verified. You may not reprint or redistribute the information, in whole or in part, without the expressed written
