
Views






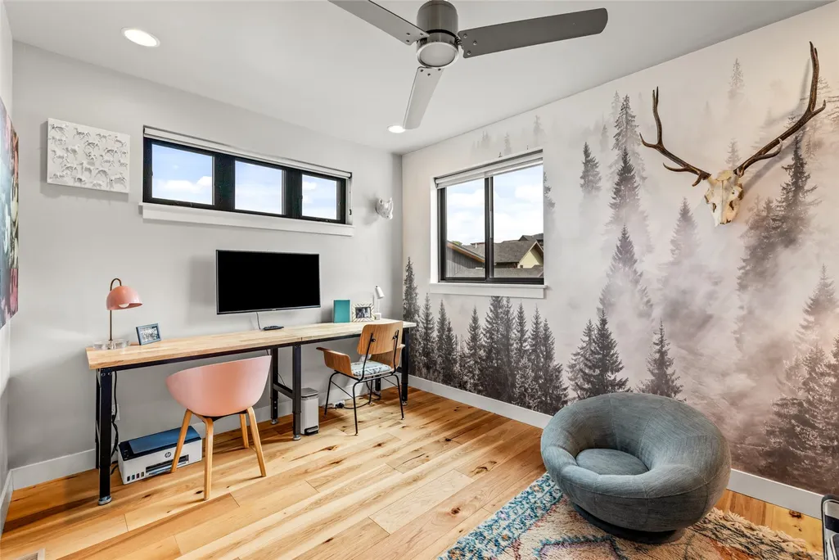
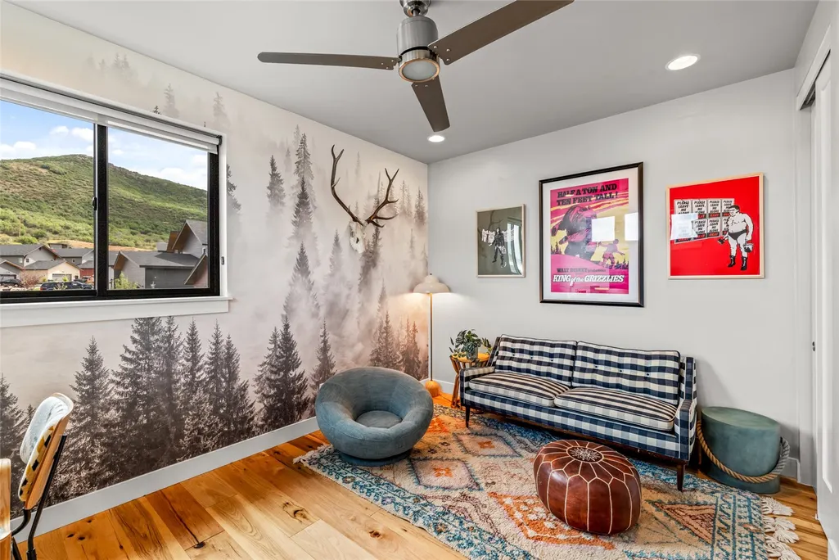
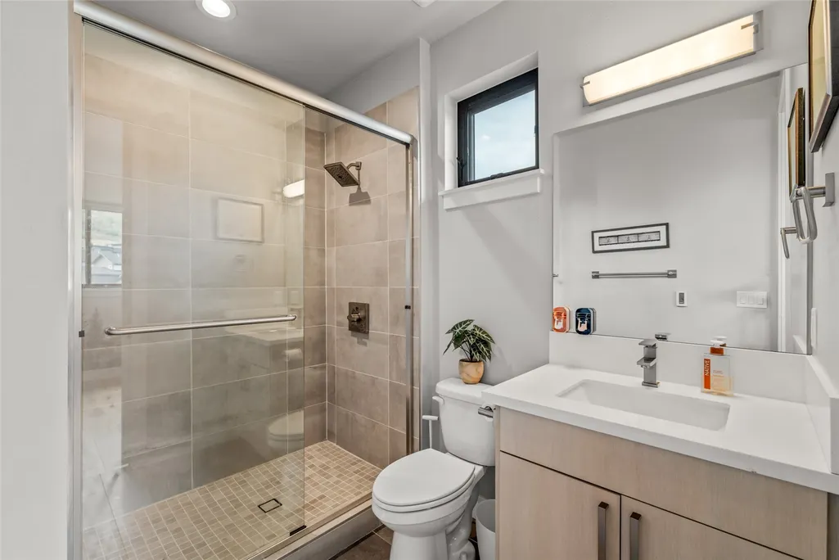

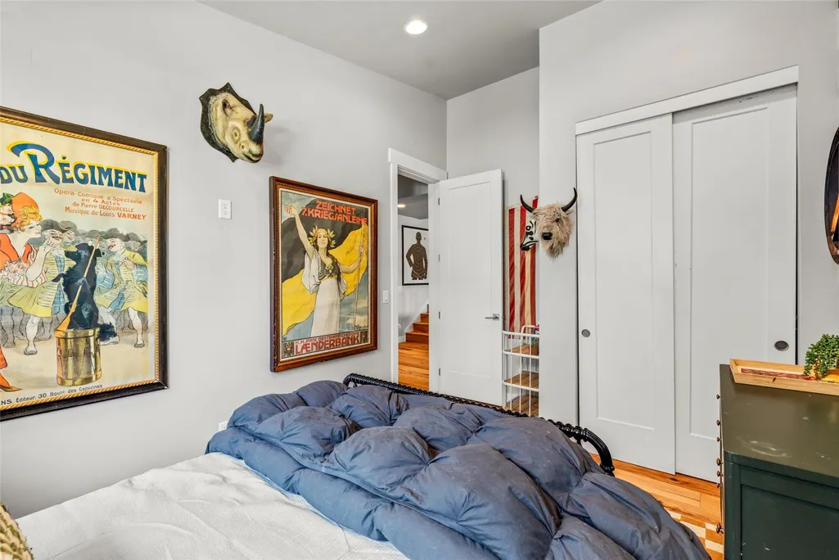

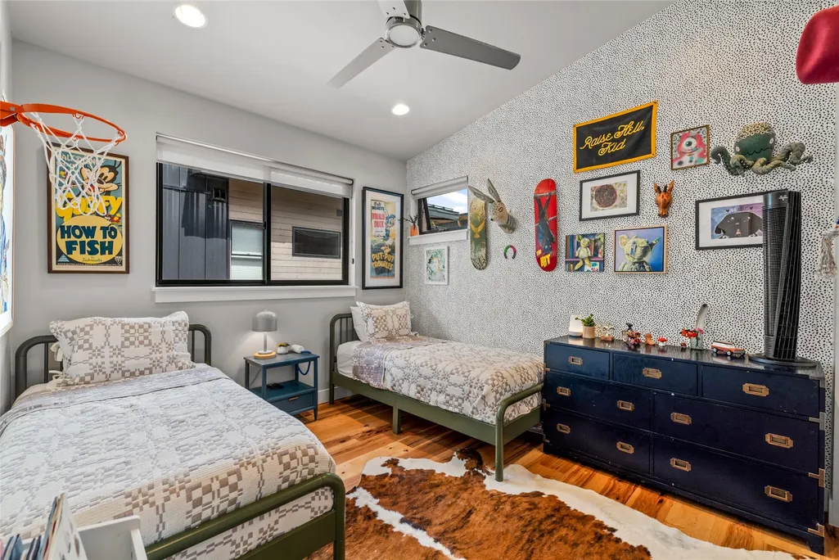
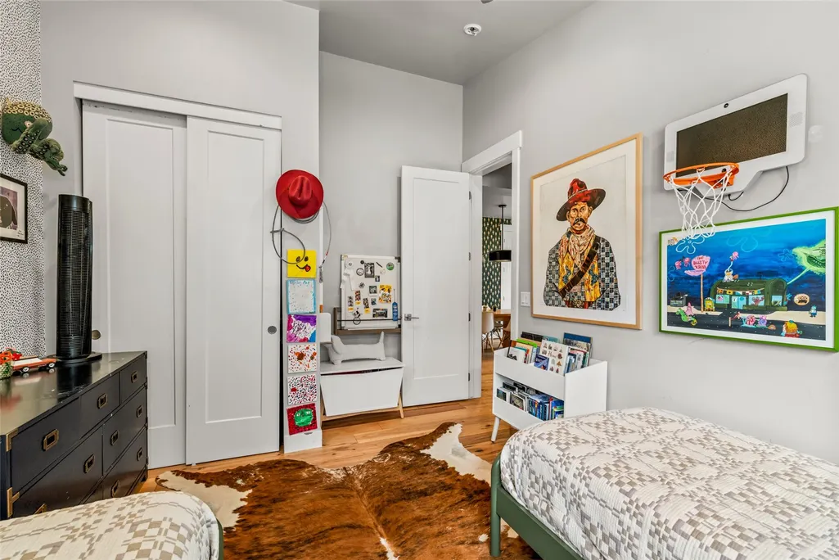


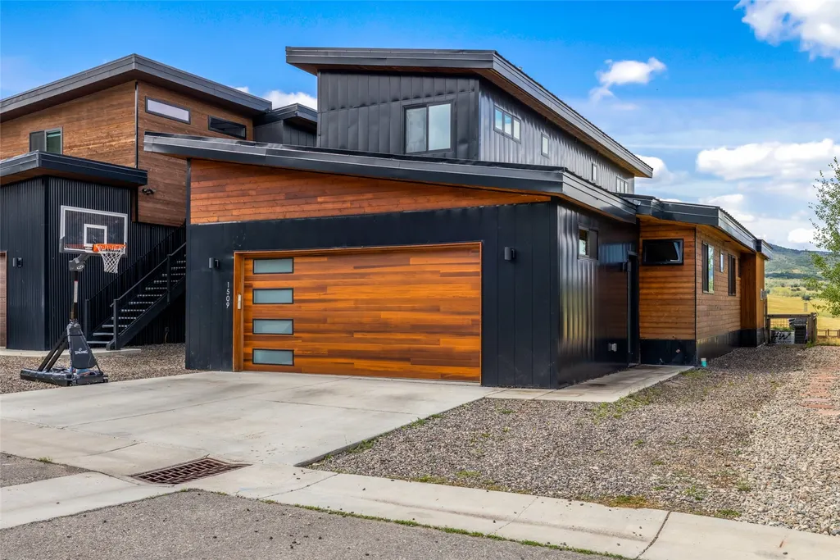
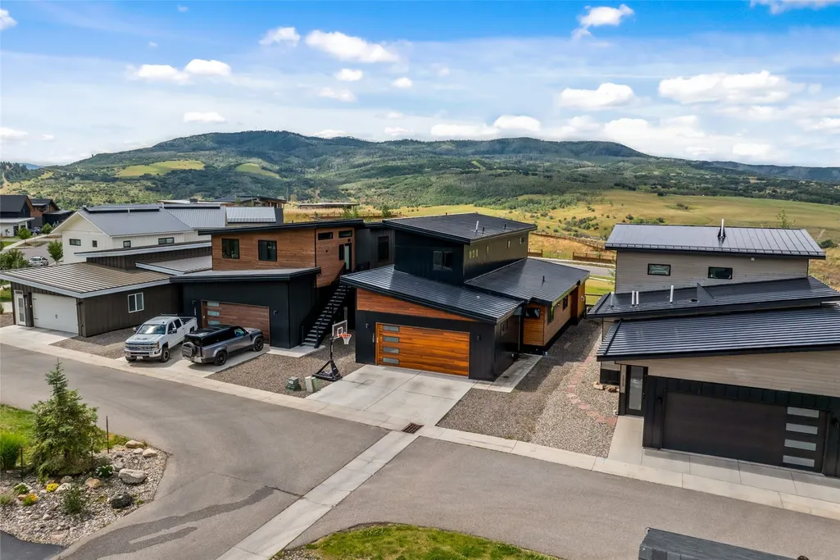
Address
1509 Sunset Way, Steamboat Springs, CO
Price
$ 1,945,000
Property Attributes
- MLS#S1070640
- TypeSingle Family
- Listing Status Active
- CountyROUTT
- CitySteamboat Springs
- AreaDowntown Area
- NeighborhoodSUNLIGHT SUBD
- Zip80487
- StyleContemporaryModern
- Year Built2019
- Taxes$ 7992
- Price$ 1,945,000
- Bedrooms4
- Full Bathrooms3
- Half Bathrooms0
- Sqr Footage2064
- Lot Size0.1 Acres
Data Source:
Altitude MLS, Inc.
Property Description
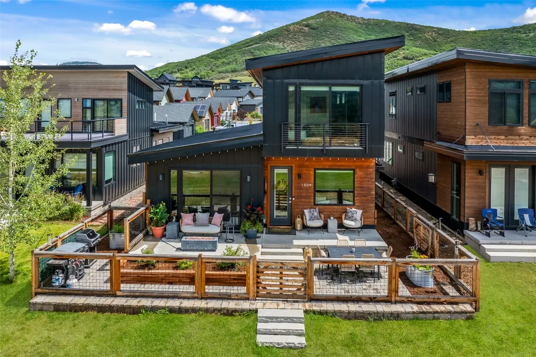
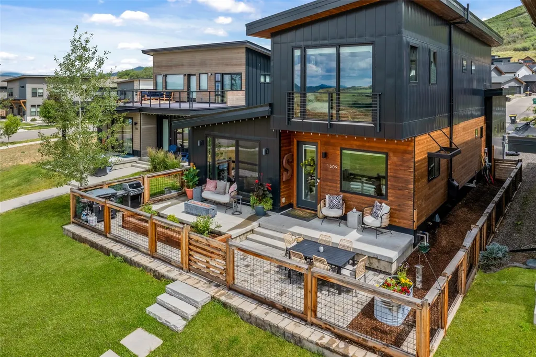
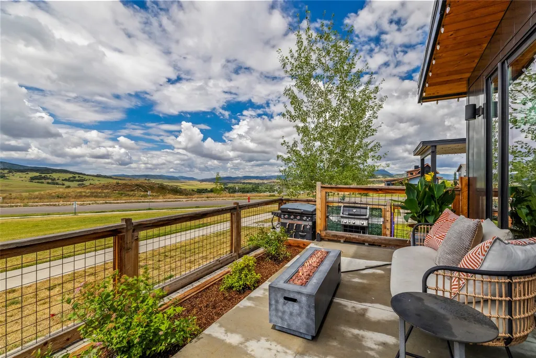
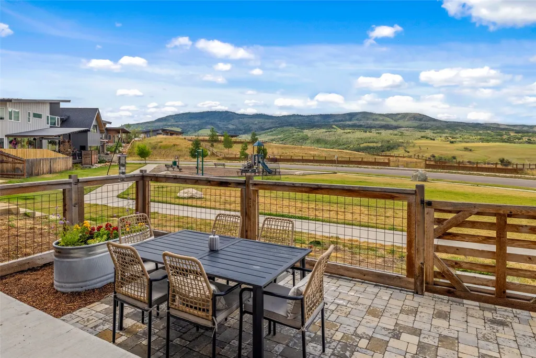
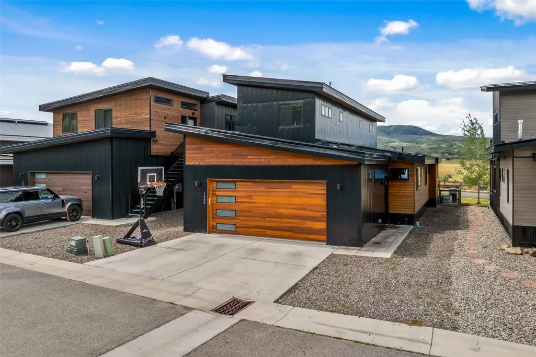
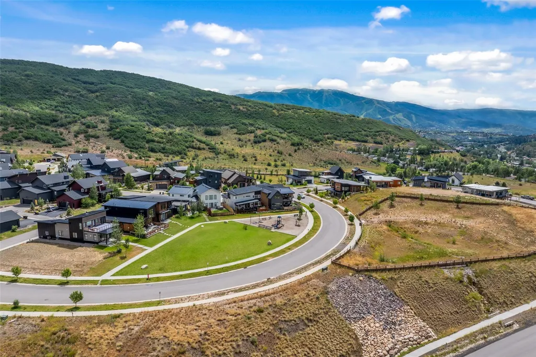
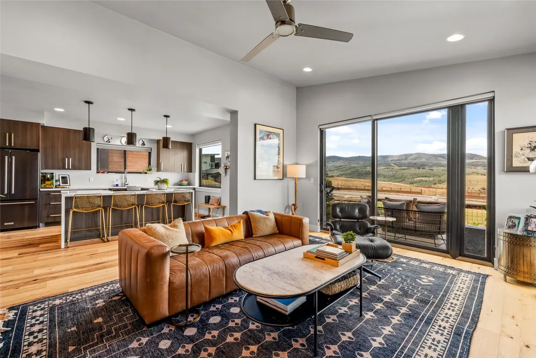
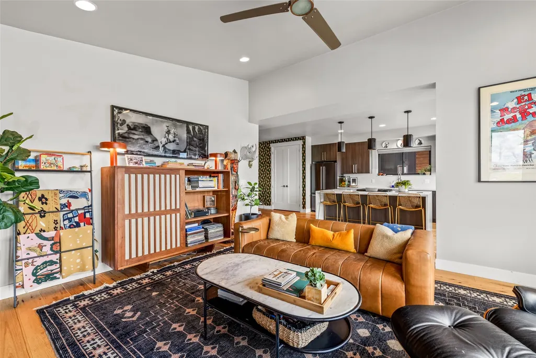
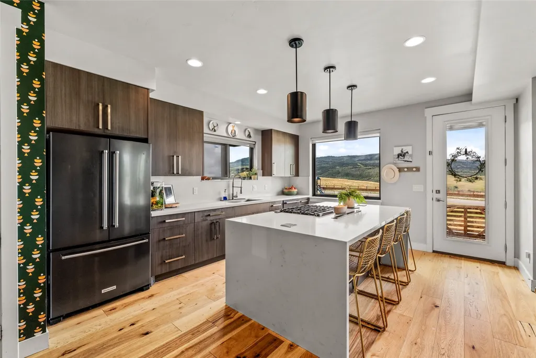
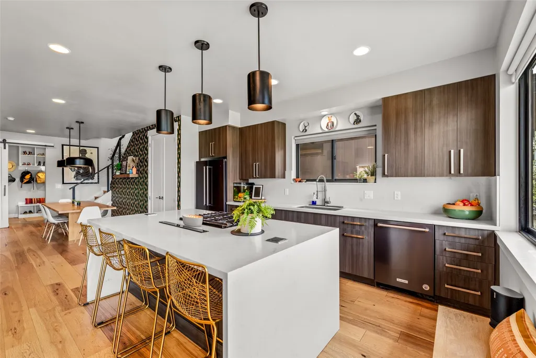
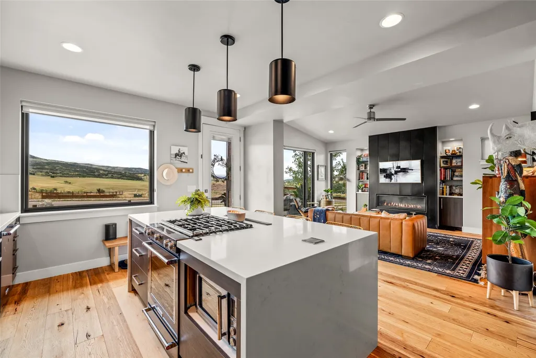
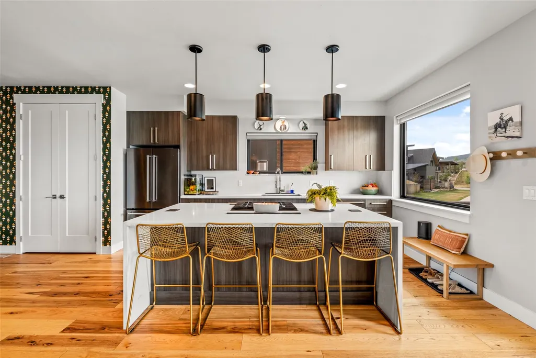
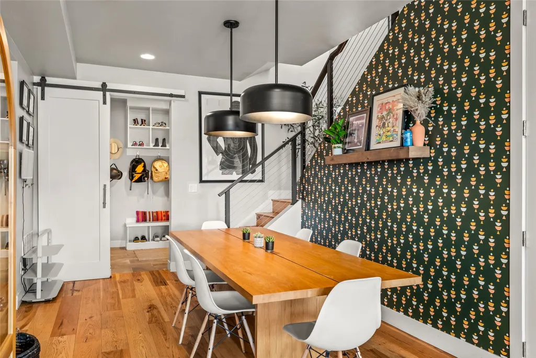
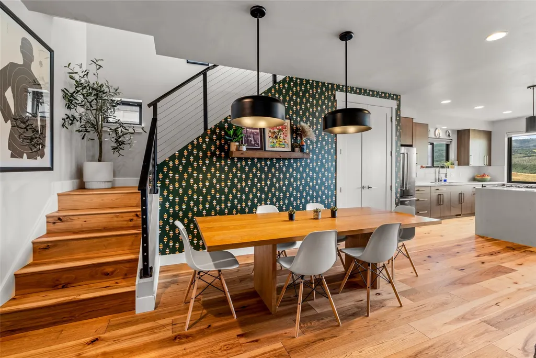
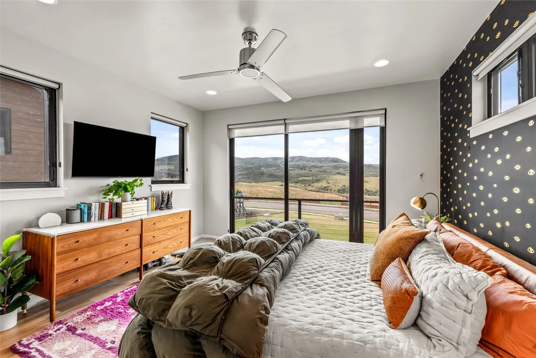
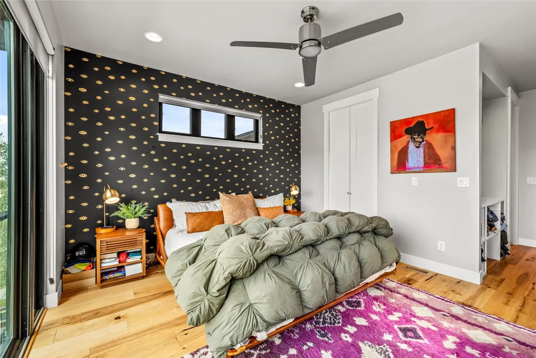
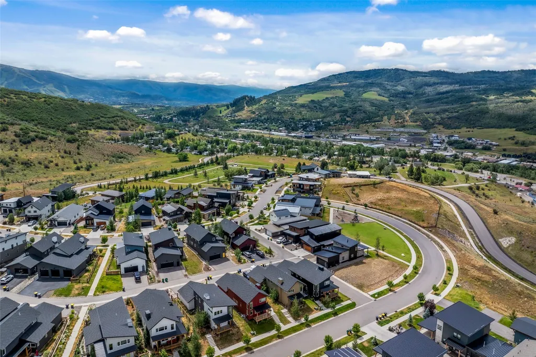
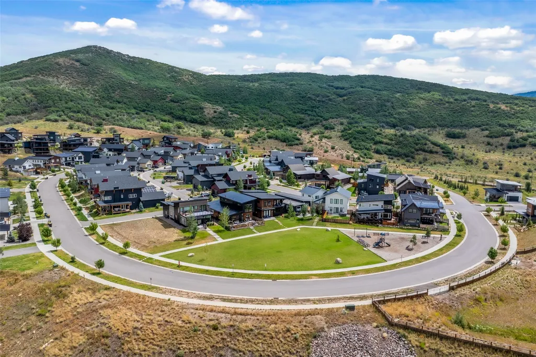
Perched in the desirable Sunlight neighborhood, this contemporary residence captures sweeping views, exceptional natural light, and an unbeatable location just minutes from downtown Steamboat. Thoughtfully positioned to maximize its southern exposure, the home enjoys spectacular sunsets and unobstructed views of Emerald Mountain from the main living areas, kitchen, and primary suite. Combined with Sunlight's welcoming neighborhood atmosphere, quiet streets, and adjacent open space, it's a place where neighbors gather, kids ride bikes, and outdoor living comes naturally. Built in 2021, the home's striking architecture blends clean modern lines with warm natural materials, including tight-knot cedar and sleek steel siding. Expansive windows frame the surrounding landscape while filling the open-concept living spaces with sunlight. Refined finishes include engineered hardwood flooring, quartz countertops, KitchenAid appliances, custom black steel accents, and contemporary cable railings that complement the home's sophisticated mountain-modern design. Backing to the neighborhood greenbelt, the property offers the privacy and feel of additional open space without the maintenance. A thoughtfully designed, fenced backyard extends the living space outdoors, creating the perfect setting for raised garden beds, entertaining, or a secure space for dogs to play. The spacious mudroom and oversized garage provide ample storage for skis, bikes, and all of your Steamboat toys. Whether you're taking in another unforgettable sunset from the deck, tending to your garden, or strolling, biking, or driving just minutes to downtown Steamboat's restaurants, shops, and year-round recreation, this home offers an exceptional blend of contemporary design, convenience, and the Steamboat lifestyle.
| Price History | |
|---|---|
| 7/27/2026 | Listed $1,965,000 |
| 8/7/2026 | 2$1,945,000 |
General Features
| Living Area | 2064.0 |
|---|---|
| Sewer | Connected |
| Heating | ForcedAir,NaturalGas,Radiant |
| Utilities | CableAvailable,ElectricityAvailable,NaturalGasAvailable,PhoneAvailable,TrashCollection,SewerConnected |
| Possession | DeliveryOfDeed |
| Roof | Metal |
| Appliances | DownDraft,Dishwasher,Disposal,Microwave,Oven,Refrigerator,Dryer,Washer |
| HOA Fee | 150.0 |
| Garage Spaces | 2.0 |
| Patio/Porch Features | Patio |
| Architectural Style | ContemporaryModern |
| Construction Materials | Cedar,Frame,MetalSiding,WoodSiding |
| Exclusions | No |
| Pets Allowed | Yes |
| Year Built | 2019 |
| View | Mountains,Valley |
| Levels | Two |
| Property Subtype | SingleFamilyResidence |
| Tax Year | 2025 |
| Parcel Number | R8179996 |
| Community Features | TrailsPaths |
| Assoc Fee Paid Per | Annually |
| County | Routt |
| New Construction | No |
| Property Type | Residential |
| HOA | Yes |
| Attached Garage | Yes |
| Energy Efficient | Insulation,Thermostat |
| Subdivision Name | SUNLIGHT SUBD |
| Garage Y/N | Yes |
| Building Features | SeeRemarks |
| Full Baths | 3 |
| Status | Active |
| Directions | From Hwy 40 go up Sunlight Dr |
| City | Steamboat Springs |
| Senior Community Y/N | No |
| Zoning Description | Single Family |
| MLS Area | Downtown Area |
| Lot Size Units | Acres |
| Lot Size Square Feet | 4356.0 |
| Carport Y/N | No |
| Green Building Verification Type | None |
| Property Attached Y/N | No |
| Land Lease Y/N | No |
| Tax Annual Amount | 7992.48 |
| Home Warranty Y/N | No |
| Property Condition | Resale |
| Lease Renewal Y/N | No |
| MLS Area Minor | Unknown |
| Additional Parcels Y/N | No |
| Lease Considered Y/N | No |
| Rent Control Y/N | No |
| Standard Status | Active |
| Occupancy Type | Owner |
| Tax Lot | 51 |
| Ownership Type | SoleProprietor |
| Property Sub Type Additional | SingleFamilyResidence |
| MobileHomeRemainsYN | No |
| PostalCity | Steamboat Springs |
| Legal Description | LOT 51 SUNLIGHT SUBD |
| AttributionContact | (970) 846-9888 |
Interior Features
| Interior Amenities | Fireplace,VaultedCeilings |
|---|---|
| Flooring | Tile,Wood |
| Furnished Y/N | Unfurnished |
| Total Fireplaces | 1 |
| Fireplace Features | Gas |
| Basement (Y/N) | No |
| Air Conditioning Y/N | No |
| Heating Y/N | Yes |
| Fireplace Y/N | Yes |
| Total Bedrooms | 4 |
| Room Type | Other |
| LivingAreaSource | Plans |
| Total Baths | 3 |
Exterior Features
| Parking Features | Attached,Garage,OffStreet |
|---|---|
| Lot Features | CityLot,OpenSpace |
| Water Source | Public |
| Lot Size Area | 0.1 |
| Spa | No |
| Building Area Total | 2064.0 |
| Lot Size Acres | 0.1 |
| Road Surface Type | Paved |
| Lot Size Source | PublicRecords |
| Waterfront Y/N | No |
| Crops Included Y/N | No |
| Road Responsibility | PrivateMaintainedRoad |
| Horse Y/N | No |
| Irrigation Water Rights Y/N | No |
Amenities
- Foreclosure
- Views
- Short Sale
- New Construction
- Adult 55+
- Lease To Own
- No HOA Fees
- Furnished
- Primary On Main
- Air Conditioning
- Seller Finance
- Green
- Fixer Upper
- Horse
- Golf
- Fireplace
- Deck
- Garage
- Basement
- Pool
Property vs Single Family Average in 80487
Price
Taxes
Year Built
Visits


 Copyright © 2026 Altitude MLS, Inc., a wholly owned subsidiary of Altitude REALTORS®. All rights reserved. The information being provided is for the consumer's non-commercial, personal use and may not be used for any purpose other than to identify prospective properties consumer may be interested in purchasing. The information provided is not guaranteed and should be independently verified. You may not reprint or redistribute the information, in whole or in part, without the expressed written
