
Eco Friendly









Address
220 Hill Street, Steamboat Springs, CO
Price
$ 1,585,000
Property Attributes
- MLS#S1071597
- TypeSingle Family
- Listing Status Active
- CountyROUTT
- CitySteamboat Springs
- AreaDowntown Area
- NeighborhoodNORVELL ADDITION TO STEAMBOAT
- Zip80487
- StyleTraditional
- Year Built1911
- Taxes$ 2726
- Price$ 1,585,000
- Bedrooms6
- Full Bathrooms3
- Half Bathrooms0
- Sqr Footage2022
- Lot Size0.09 Acres
Data Source:
Altitude MLS, Inc.
Property Description
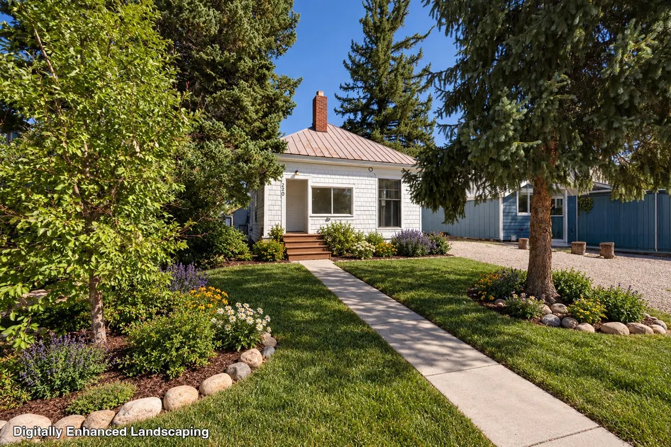
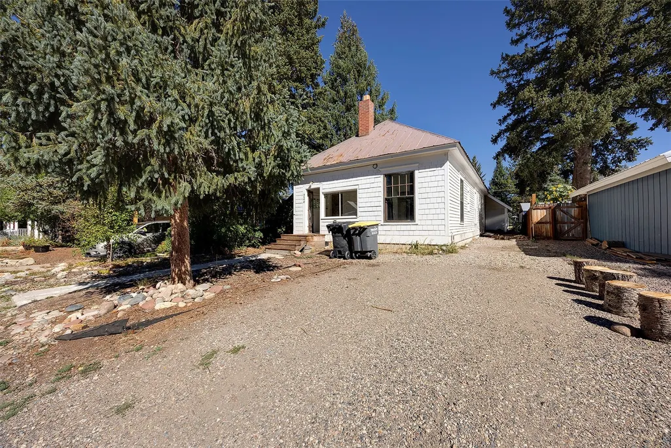
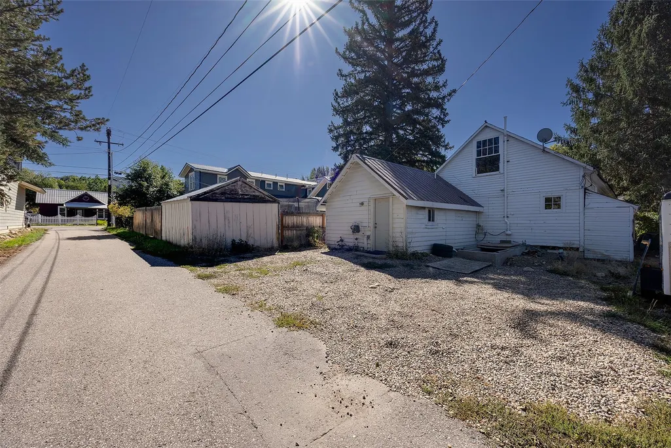
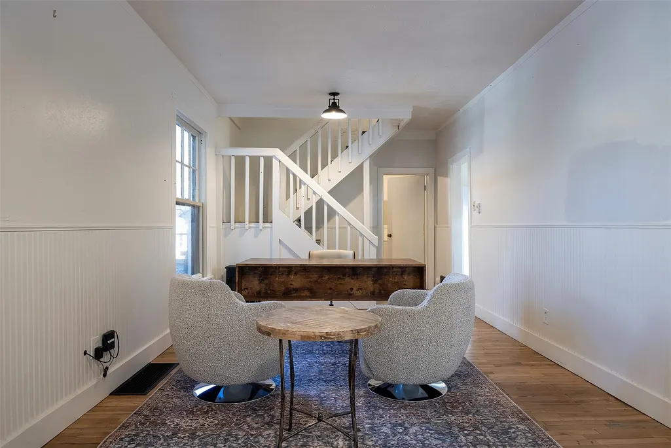
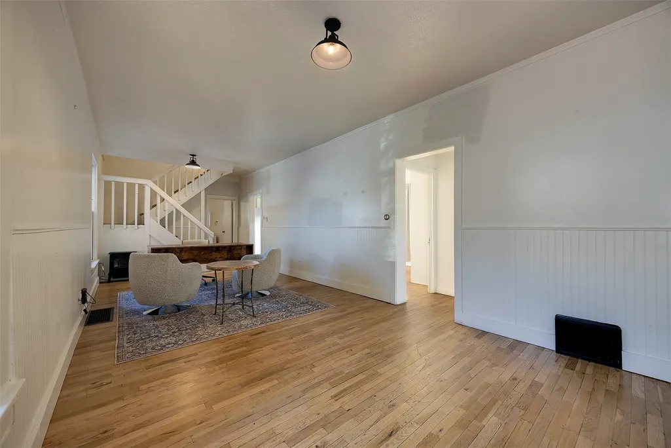
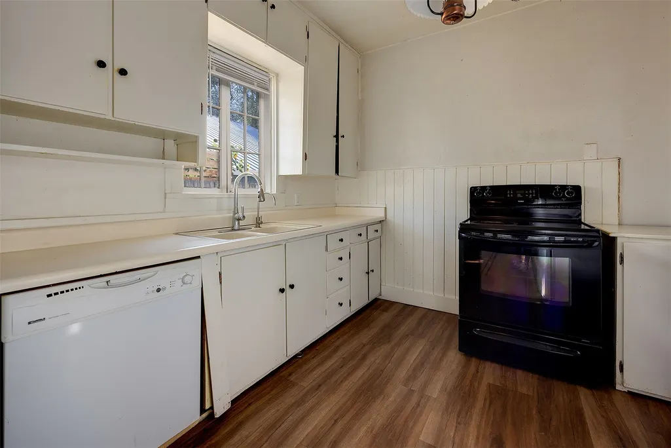
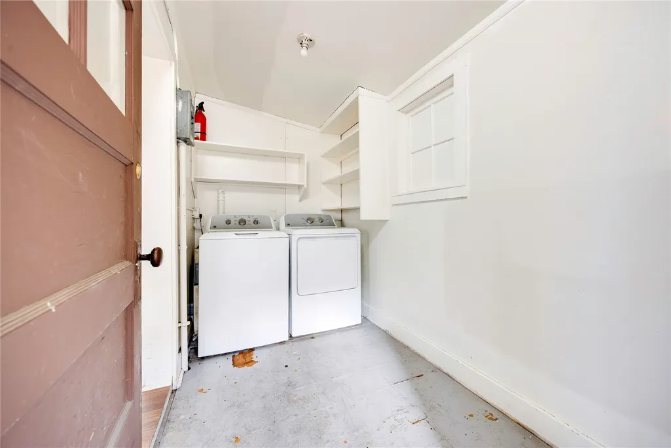
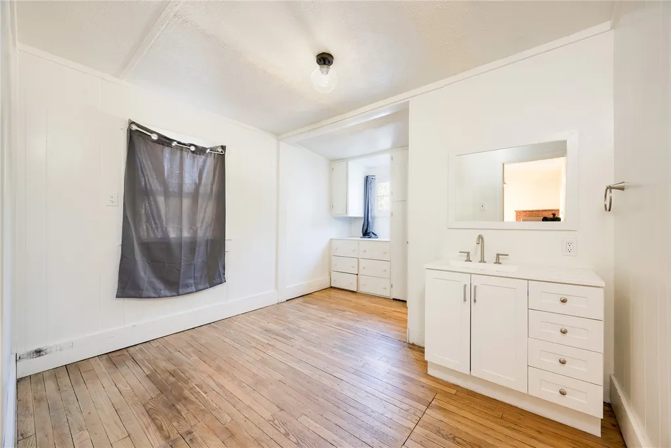
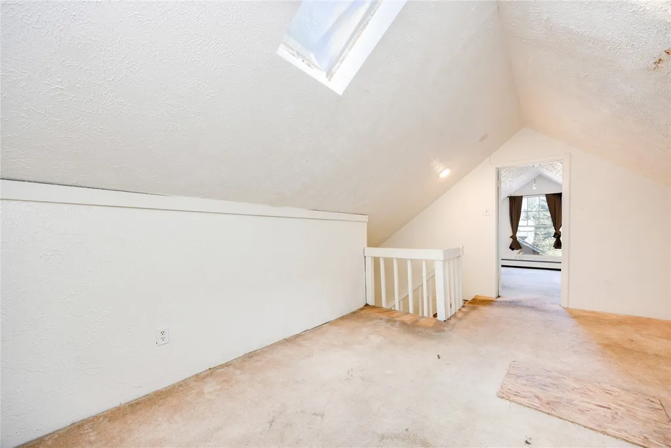
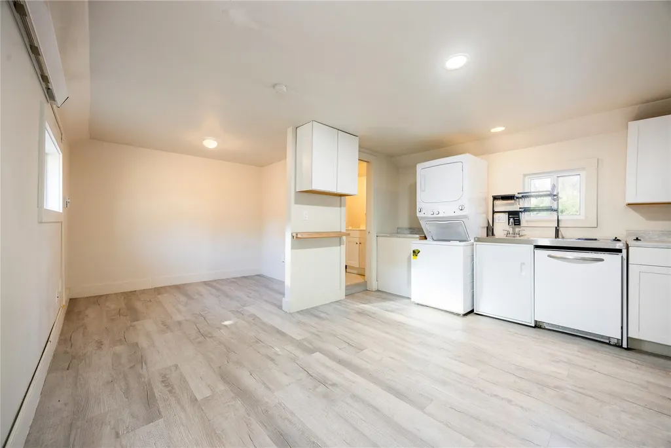
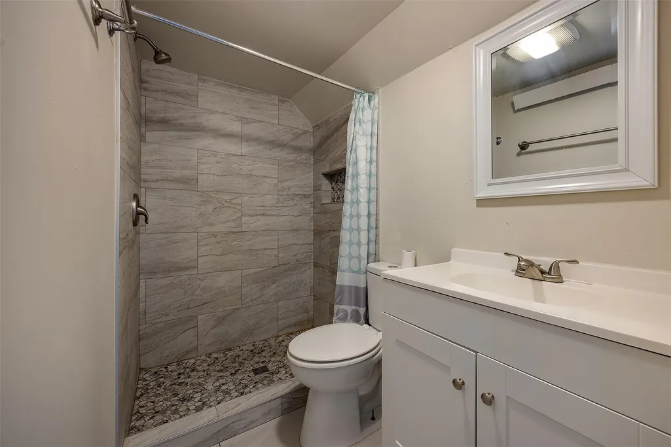
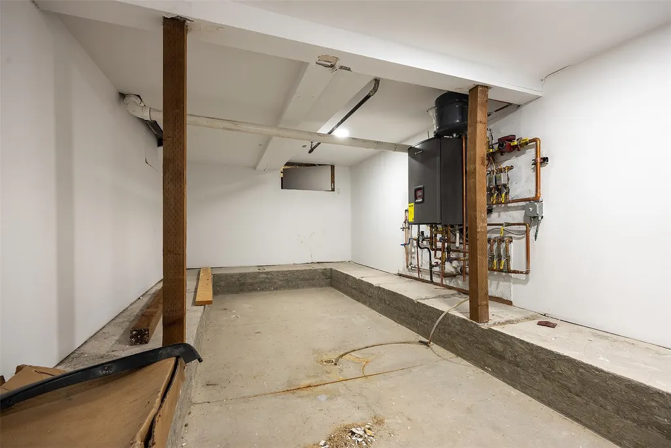
Set on one of the quietest residential streets in the heart of Steamboat's vibrant Downtown, 220 Hill St. offers an increasingly rare opportunity to live in the center of it all while enjoying peace, quiet & privacy. Walk or ride your bike to the Farmers Market, Old Town Hot Springs, Howelsen Hill, restaurants, shopping, and to the rodeo. It's the kind of neighborhood where kids can learn to ride a bike, neighbors linger outside and downtown feels close without feeling crowded. Offered as-is, the home is a renovation opportunity for a buyer with a vision and some of the heavy lifting has already been done. The Seller completed major improvements, including a new concrete foundation, a concrete utility room with access to an extensive crawl space, a new boiler with radiant in-floor heat on the main level, designed to be extended to the second level. The home can offer 6-bedrooms plus a loft, with 3 finished bedrooms on the main level, an additional finished bedroom & loft upstairs, an unfinished upstairs bedroom, and a bedroom in the caretaker. The recently renovated legal caretaker unit can provide long-term rental income, guest accommodations or an in-law suite. It's possible to connect the unit to the main residence through the existing mudroom/laundry area, subject to approvals. There's off-street parking for 5 cars, a valuable amenity in this location. The sale includes a set of plans outlining a substantial renovation of the home. The proposed improvements include raising the roof approximately 8-feet to create a more livable upper level, finishing the upstairs bedroom & adding a bathroom, along with a complete modernization of the home's systems and finishes. Ask for a list of work the plans include. The opportunity here is not simply to renovate an old house. It is to reimagine a piece of historic Steamboat in one of the city's most coveted locations. This home is for those who value walkability, downtown energy and a genuine neighborhood atmosphere.
| Elementary School | Middle School | High School |
|---|---|---|
| Soda Creek Elementary School | Steamboat Springs Middle School | Steamboat Springs High School |
| Price History | |
|---|---|
| 9/16/2026 | Listed $1,585,000 |
General Features
| Living Area | 2022.0 |
|---|---|
| Sewer | Connected,PublicSewer |
| Heating | RadiantFloor,Radiant,Wood |
| Utilities | ElectricityAvailable,NaturalGasAvailable,HighSpeedInternetAvailable,SewerAvailable,TrashCollection,WaterAvailable,CableAvailable,SewerConnected |
| Possession | DeliveryOfDeed |
| Roof | Metal |
| Appliances | Dishwasher,ElectricRange,Microwave,Refrigerator,SeeRemarks,Dryer,Washer |
| HOA Fee | 0.0 |
| Architectural Style | Traditional |
| Security Features | RadonMitigationSystem |
| Exclusions | No,None |
| Pets Allowed | Yes |
| Year Built | 1911 |
| Levels | Two,MultiSplit |
| Property Subtype | SingleFamilyResidence |
| Tax Year | 2025 |
| Ownership | Fee Simple |
| Parcel Number | R0277316 |
| Community Features | None |
| County | Routt |
| New Construction | No |
| Property Type | Residential |
| HOA | No |
| Attached Garage | No |
| Subdivision Name | NORVELL ADDITION TO STEAMBOAT |
| Garage Y/N | No |
| Building Features | NotApplicable |
| Other Structures | LivingQuarters |
| Total Rooms | 18 |
| Full Baths | 1 |
| Status | Active |
| Directions | From HWY 40,take 6th St. a few blocks down to Hill St. Make a right on Hill St. and 220 is down on the left. |
| High School | Steamboat Springs |
| City | Steamboat Springs |
| Senior Community Y/N | No |
| Zoning Description | See Remarks |
| MLS Area | Downtown Area |
| Lot Size Units | Acres |
| Lot Size Square Feet | 3920.4 |
| Carport Y/N | No |
| Green Building Verification Type | Unknown |
| Elementary School | Soda Creek |
| Property Attached Y/N | No |
| Land Lease Y/N | No |
| Tax Annual Amount | 2726.84 |
| Home Warranty Y/N | No |
| Middle/Junior High School | Steamboat Springs |
| Property Condition | Resale |
| Lease Renewal Y/N | No |
| MLS Area Minor | Unknown |
| Additional Parcels Y/N | No |
| Lease Considered Y/N | No |
| Rent Control Y/N | No |
| Standard Status | Active |
| Occupancy Type | Vacant |
| Tax Lot | 11 |
| Ownership Type | SoleProprietor |
| Property Sub Type Additional | SingleFamilyResidence |
| MobileHomeRemainsYN | No |
| PostalCity | Steamboat Springs |
| Legal Description | E4' OF LOT 11,ALL LOT 12,W 6 1/4' OF LOT 13 BLK 1 NORV ADD TO SS |
Interior Features
| Interior Amenities | BreakfastArea,EntranceFoyer,EatInKitchen,Fireplace,InLawFloorplan,MainLevelPrimary,Pantry,SeeRemarks,CableTv,WoodBurningStove,UtilityRoom |
|---|---|
| Basement | CrawlSpace,ExteriorEntry,SumpPump,Unfinished |
| Flooring | Carpet,Vinyl,Wood |
| Furnished Y/N | Unfurnished |
| Total Fireplaces | 1 |
| Fireplace Features | WoodBurning,WoodBurningStove |
| Total Stories | 2 |
| Basement (Y/N) | Yes |
| Air Conditioning Y/N | No |
| Heating Y/N | Yes |
| Fireplace Y/N | Yes |
| 3/4 Baths | 2 |
| Total Bedrooms | 6 |
| Entry Level | 1 |
| Room Type | Loft,Other,UtilityRoom |
| LivingAreaSource | PublicRecords |
| Total Baths | 3 |
Exterior Features
| Parking Features | Driveway,OffStreet |
|---|---|
| Lot Features | CityLot,SeeRemarks |
| Water Source | Public |
| Lot Size Area | 0.09 |
| Spa | No |
| Building Area Total | 2022.0 |
| Lot Size Acres | 0.09 |
| Road Surface Type | Paved |
| Lot Size Source | PublicRecords |
| Waterfront Y/N | No |
| Crops Included Y/N | No |
| Road Responsibility | PublicMaintainedRoad |
| Horse Y/N | No |
| Irrigation Water Rights Y/N | No |
Amenities
- Foreclosure
- Views
- Short Sale
- New Construction
- Adult 55+
- Lease To Own
- No HOA Fees
- Furnished
- Primary On Main
- Air Conditioning
- Seller Finance
- Green
- Fixer Upper
- Horse
- Golf
- Fireplace
- Deck
- Garage
- Basement
- Pool
Property vs Single Family Average in 80487
Price
Taxes
Year Built
Visits


 Copyright © 2026 Altitude MLS, Inc., a wholly owned subsidiary of Altitude REALTORS®. All rights reserved. The information being provided is for the consumer's non-commercial, personal use and may not be used for any purpose other than to identify prospective properties consumer may be interested in purchasing. The information provided is not guaranteed and should be independently verified. You may not reprint or redistribute the information, in whole or in part, without the expressed written
