
Views




Address
57745 Saturn Court, Clark, CO
Price
$ 850,000
Property Attributes
- MLS#S1071659
- TypeSingle Family
- Listing Status Active
- CountyROUTT
- CityClark
- AreaNorth Routt
- NeighborhoodSTEAMBOAT LAKES
- Zip80428
- StyleSingleFamilyResidence
- Year Built2000
- Taxes$ 3050
- Price$ 850,000
- Bedrooms3
- Full Bathrooms2
- Half Bathrooms1
- Sqr Footage2228
- Lot Size0.43 Acres
Data Source:
Altitude MLS, Inc.
Property Description
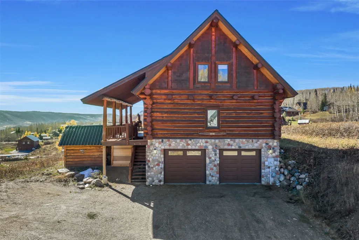
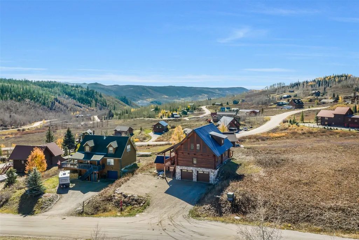
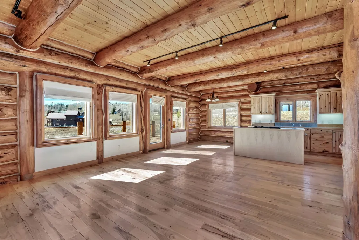
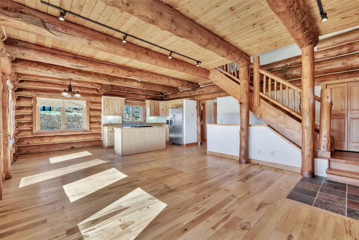
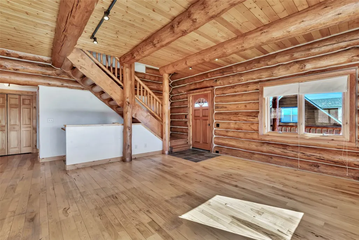
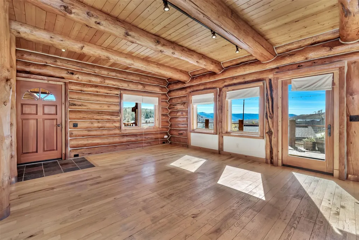
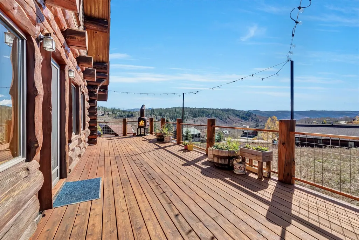
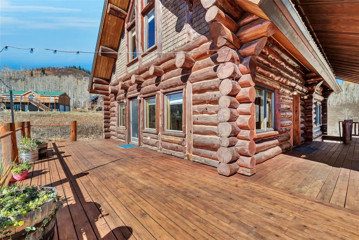
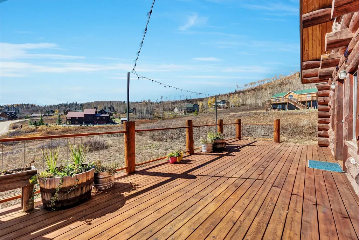
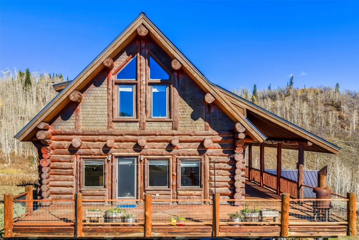
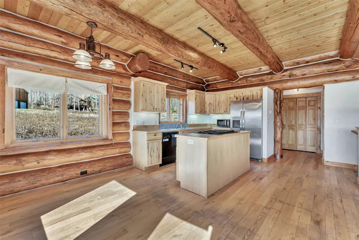
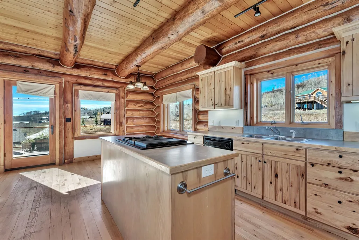
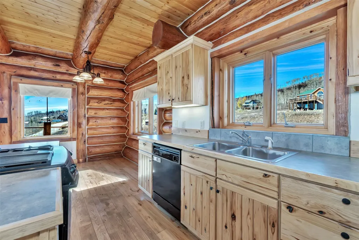
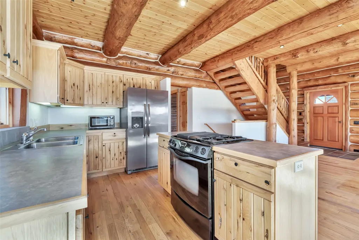
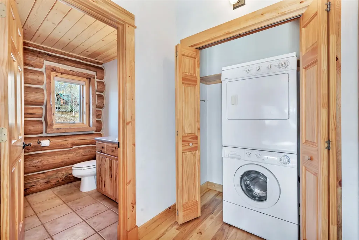
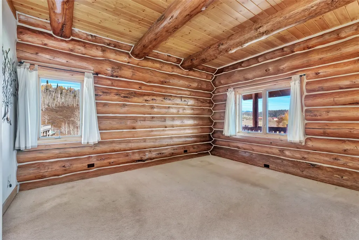
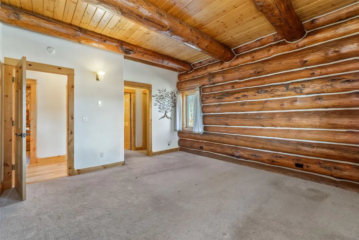
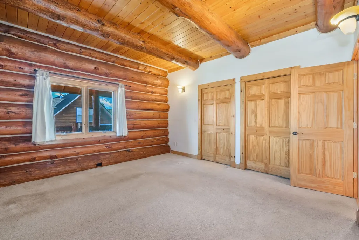
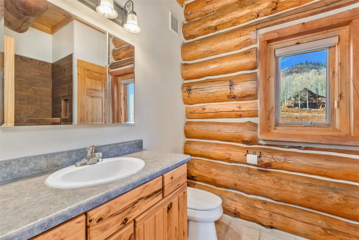
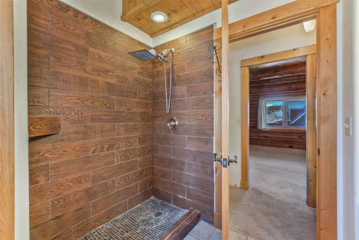
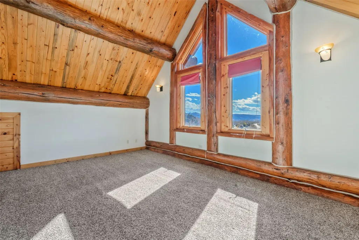
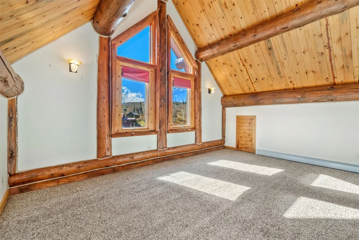
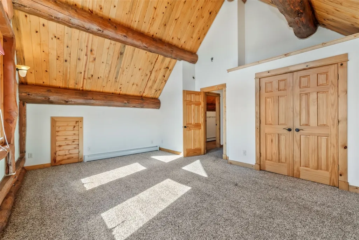
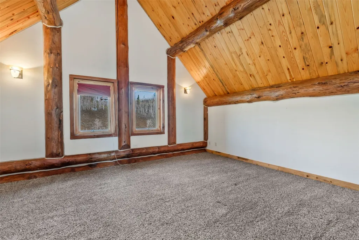
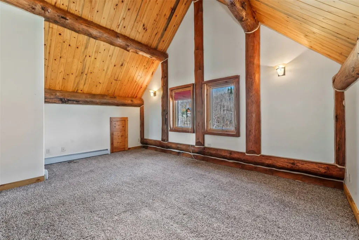
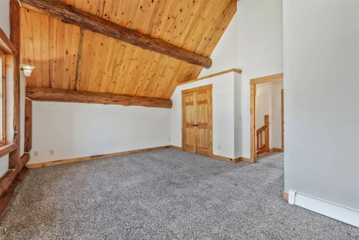
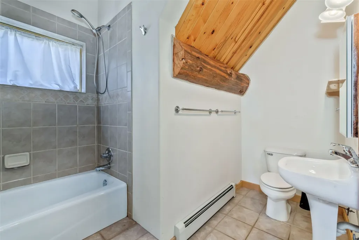
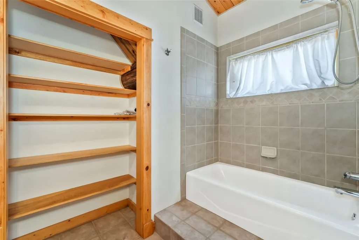
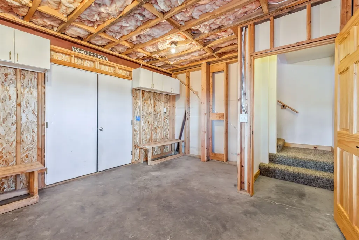
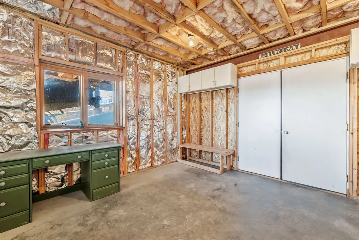
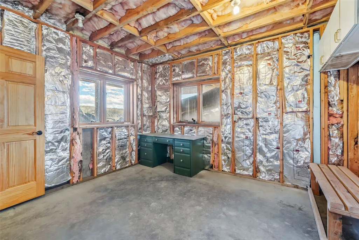
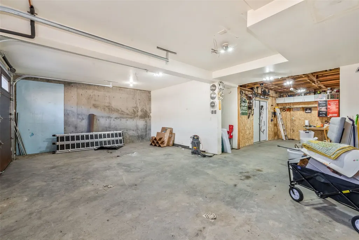
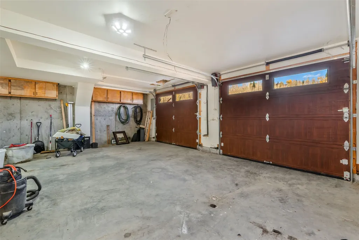
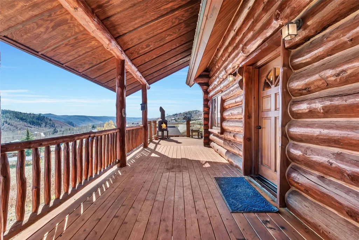
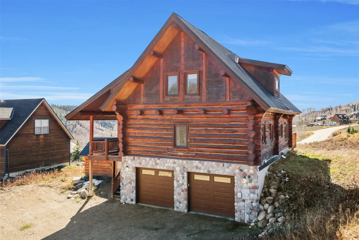
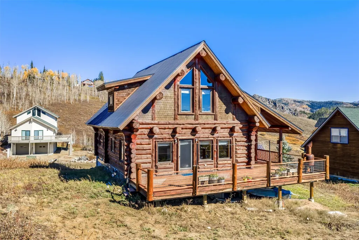
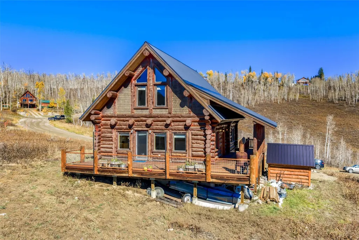
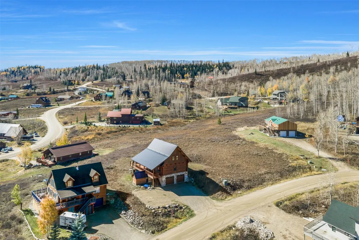
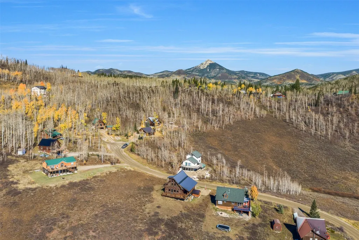
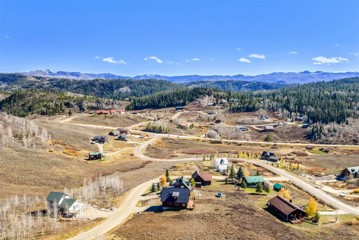
A North Routt gem! This 3 bed, 2.5 bath, 2,228 SF, 2 car garage, Willow Creek Pass home features classic log construction to give the home a rustic mountain feel, but is complete with all the comforts of modern amenities. The home opens to a spacious living area with a door that leads out to a spectacular wrap around deck prime for dining alfresco and kicking up your feet to enjoy epic mountain views. The kitchen boosts custom wood cabinetry, a stainless steel refrigerator, an eat-in breakfast island and opens to a sun-drenched dining area. The main level primary bedroom has two closets, an ensuite bathroom and a tiled walk-in shower. Also on the main level is the laundry and a half bath. Upstairs are two large bedrooms with vaulted ceilings and a shared full bathroom. Off the oversized two car garage is an unfinished mudroom, providing you a fantastic drop zone for all the gear needed to complete your North Routt lifestyle. The Willow Creek Pass neighborhood serves as the gateway to endless North Routt adventures. The property is just moments away from 3 lakes, 2 State parks, the Routt National Forest, the Zirkel Wilderness and the Elk River. Hunting, fishing, camping, hiking, snowmobiling and so much more are all just steps outside your door. The legendary Clark Store is 4 miles away which serves as a general store, eatery, coffee house, post office and community hub and only 20 miles from Steamboat Springs. Don't miss your chance to make this lovely log house home sweet home!
| Elementary School | Middle School | High School |
|---|---|---|
| North Routt Charter Elementary School | Steamboat Springs Middle School | Steamboat Springs High School |
| Price History | |
|---|---|
| 9/21/2026 | Listed $850,000 |
General Features
| Living Area | 2228.0 |
|---|---|
| Sewer | Connected |
| Heating | HotWater,Radiant |
| Utilities | ElectricityAvailable,NaturalGasAvailable,MunicipalUtilities,SewerAvailable,WaterAvailable,SewerConnected |
| Possession | DeliveryOfDeed |
| Roof | Asphalt |
| Appliances | Dishwasher,Disposal,Microwave,Refrigerator,Dryer,Washer |
| HOA Fee | 3200.0 |
| Garage Spaces | 2.0 |
| Patio/Porch Features | Deck |
| Construction Materials | Log,WoodSiding,WoodFrame |
| Exclusions | No |
| Pets Allowed | Yes |
| Year Built | 2000 |
| View | Meadow,Mountains,TreesWoods |
| Levels | ThreeOrMore,MultiSplit |
| Property Subtype | SingleFamilyResidence |
| Tax Year | 2025 |
| Parcel Number | R6171643 |
| Community Features | SeeRemarks |
| Assoc Fee Paid Per | Annually |
| County | Routt |
| New Construction | No |
| Property Type | Residential |
| HOA | Yes |
| Attached Garage | No |
| Subdivision Name | STEAMBOAT LAKES |
| Garage Y/N | Yes |
| Building Features | NotApplicable |
| Other Structures | Sheds |
| Full Baths | 2 |
| Status | Active |
| Directions | Elk River Road/County Road 129 towards Steamboat Lake. Turn left onto Neptune Place. Right onto Saturn Court. House is on the left. 57745 Saturn Court. |
| High School | Steamboat Springs |
| City | Clark |
| Senior Community Y/N | No |
| Zoning Description | Single Family |
| MLS Area | North Routt |
| Lot Size Units | Acres |
| Lot Size Square Feet | 18730.8 |
| Carport Y/N | No |
| Green Building Verification Type | None |
| Elementary School | North Routt Charter |
| Property Attached Y/N | No |
| Land Lease Y/N | No |
| Tax Annual Amount | 3050.8 |
| Home Warranty Y/N | No |
| Middle/Junior High School | Steamboat Springs |
| Property Condition | Resale |
| Lease Renewal Y/N | No |
| MLS Area Minor | Unknown |
| Additional Parcels Y/N | No |
| Lease Considered Y/N | No |
| Rent Control Y/N | No |
| Standard Status | Active |
| Occupancy Type | Owner |
| Tax Lot | 30 |
| Property Sub Type Additional | SingleFamilyResidence |
| MobileHomeRemainsYN | No |
| PostalCity | Clark |
| Legal Description | LOT 30 STEAMBOAT LAKE SUBD FILING 2 TOTAL: 0.43 AC |
Interior Features
| Basement | PartiallyFinished |
|---|---|
| Flooring | Carpet,Tile,Wood |
| Furnished Y/N | Unfurnished |
| Basement (Y/N) | Yes |
| Air Conditioning Y/N | No |
| Heating Y/N | Yes |
| Fireplace Y/N | No |
| Half Baths | 1 |
| Total Bedrooms | 3 |
| Room Type | Other |
| LivingAreaSource | PublicRecords |
| Total Baths | 3 |
Exterior Features
| Parking Features | Attached,Garage,OffStreet |
|---|---|
| Lot Features | SeeRemarks |
| Water Source | Public |
| Lot Size Area | 0.43 |
| Spa | No |
| Building Area Total | 2228.0 |
| Lot Size Acres | 0.43 |
| Road Surface Type | Dirt,Gravel |
| Lot Size Source | PublicRecords |
| Waterfront Y/N | No |
| Crops Included Y/N | No |
| Horse Y/N | No |
| Irrigation Water Rights Y/N | No |
Amenities
- Foreclosure
- Views
- Short Sale
- New Construction
- Adult 55+
- Lease To Own
- No HOA Fees
- Furnished
- Primary On Main
- Air Conditioning
- Seller Finance
- Green
- Fixer Upper
- Horse
- Golf
- Fireplace
- Deck
- Garage
- Basement
- Pool
Property vs Single Family Average in 80428
Price
Taxes
Year Built


 Copyright © 2026 Altitude MLS, Inc., a wholly owned subsidiary of Altitude REALTORS®. All rights reserved. The information being provided is for the consumer's non-commercial, personal use and may not be used for any purpose other than to identify prospective properties consumer may be interested in purchasing. The information provided is not guaranteed and should be independently verified. You may not reprint or redistribute the information, in whole or in part, without the expressed written
